115 Bonnie Brook Ct, Aberdeen, NC 28315
- $665,000
- 5
- BD
- 5
- BA
- 3,490
- SqFt




Seller Representative OLD GLORY REALTY
Buyer Representative
- Sold Price
- $665,000
- List Price
- $659,000
- Status
- CLOSED
- Days on Market
- 57
- Closing Date
- May 09, 2025
- MLS#
- LP741403
- Subtype
- Residential
- Year Built
- 2007
- Bedrooms
- 5
- Bathrooms
- 5
- Full Baths
- 4
- Half Baths
- 1
- Living Area
- 3,490
Property Description
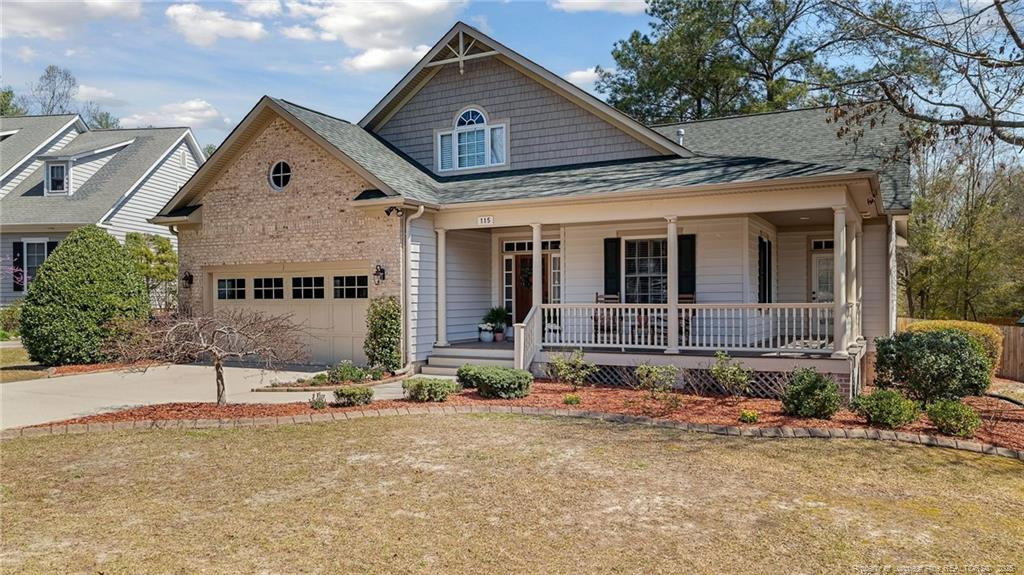
This beautifully designed modern Southern home perfectly combines charm and comfort. A welcoming wrap-around front porch invites you to sit back while the screened back porch provides the perfect spot to relax. This home offers a thoughtfully designed layout with 5 bedrooms and 4.5 bathrooms. The main level includes an office, laundry room, a well-appointed kitchen with an induction cooktop and island, a cozy living room, an oversized primary suite with a bath and walk-in closet, plus a guest suite with a full bath. Upstairs, a versatile loft/family room is accompanied by three additional bedrooms, two full bathrooms, and storage space. Perfectly situated on a quiet cul-de-sac, this home has a fully fenced backyard, perfect for outdoor enjoyment. Take advantage of the saltwater above-ground 28ft pool with a custom wooden deck, storage shed and 2-car garage. Conveniently located near downtown Aberdeen, this home offers an easy commute to Fort Bragg, Pope Airfield, and Camp Mackall.
/u.realgeeks.media/darkhorsesellsusa/darkhorse_group_logo.png)
Additional Information
- Interior Features
- Ceiling Fans, Double Vanity, Entrance Foyer, Granite Counters, Kitchen Island, Open Floor Plan, Storage, Walk-In Closet(s), Separate Shower, Walk-In Shower
- Exterior Features
- Rain Gutters
- Zoning
- R20 - Residential Distric
- Flooring
- Carpet, Hardwood, Tile, Vinyl
- Appliances
- Disposal, Microwave, Refrigerator, Washer, Washer/Dryer
- Heating
- Heat Pump, Zoned
- Air Conditioning
- Electric
- Levels
- Two
- Parking Features
- Attached
- Garage Spaces
- 2
Listings provided courtesy of Triangle MLS, Inc. of NC, Internet Data Exchange Database. Information deemed reliable but not guaranteed. © 2026 Triangle MLS, Inc. of North Carolina. Data last updated .