1440 Snowy Egret Dr, Fayetteville, NC 28306
- $268,500
- 4
- BD
- 2
- BA
- 1,689
- SqFt





Seller Representative BHHS ALL AMERICAN HOMES #2
Buyer Representative
- Sold Price
- $268,500
- List Price
- $268,500
- Status
- CLOSED
- Days on Market
- 59
- Closing Date
- Jun 02, 2025
- MLS#
- LP741405
- Subtype
- Residential
- Style
- Ranch
- Year Built
- 2009
- Bedrooms
- 4
- Bathrooms
- 2
- Full Baths
- 2
- Living Area
- 1,689
- Lot Size
- 12,632
- Acres
- 0.29
- Subdivision
- Acorn Ridge
Property Description
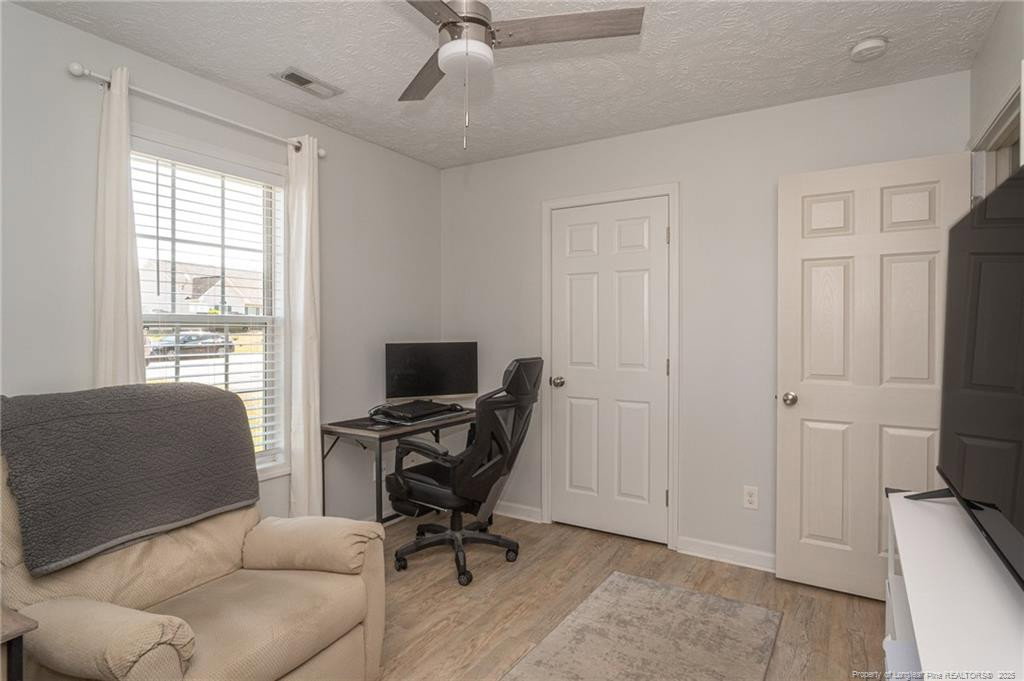
Gorgeous well maintained 4 Bedroom, 2 Bath ranch features an inviting front porch, spacious Foyer, open and airy Kitchen, large Dining area, Great Room with fireplace and vaulted ceiling. The updated Kitchen has new granite countertops, Refrigerator and microwave are new with a 2-1/2 yr warranty, Stove was new in December 2022, All new Pergo flooring throughout the entire main floor including Bedrooms, Baths and Closets. New 2 inch blinds. All new updated lighting and ceiling fans in all Bedrooms. New ceiling fan in Great Room. Spacious Main Bedroom with tray ceiling. Main bath has soaking tub, separate shower, dual sinks. Bonus Room with Closet is the 4th Bedroom. Low maintenance flower bed bordering front porch. Fenced large backyard with 2 gates new in 2023 backs to a greenbelt area. Screened in back porch with new fan. Solar panels for lower power bills. Solar Backup battery included. Craftsman Riding lawn mower new in 2023 and combination washer/dryer are negotiable. A must see!
/u.realgeeks.media/darkhorsesellsusa/darkhorse_group_logo.png)
Additional Information
- Interior Features
- Vaulted/Cathedral Ceilings, Ceiling Fans, Double Vanity, Eat-In Kitchen, Open Floor Plan, Primary Downstairs, Tray Ceiling(s), Walk-In Closet(s)
- Property Description
- Ranch
- Zoning
- R6 - Residential District
- Flooring
- Vinyl, Vinyl
- Appliances
- Dishwasher, Microwave, Range, Refrigerator, Washer/Dryer
- Heating
- Heat Pump
- Parking Features
- Attached
- Garage Spaces
- 2
Listings provided courtesy of Triangle MLS, Inc. of NC, Internet Data Exchange Database. Information deemed reliable but not guaranteed. © 2026 Triangle MLS, Inc. of North Carolina. Data last updated .