496 Persimmon Tree Dr, Cameron, NC 28326
- $519,000
- 4
- BD
- 4
- BA
- 3,117
- SqFt





Seller Representative EXP REALTY LLC
Buyer Representative
- Sold Price
- $519,000
- List Price
- $509,000
- Status
- CLOSED
- Days on Market
- 132
- Closing Date
- Aug 14, 2025
- MLS#
- LP741464
- Subtype
- Residential
- New Construction
- Yes
- Year Built
- 2025
- Bedrooms
- 4
- Bathrooms
- 4
- Full Baths
- 3
- Half Baths
- 1
- Living Area
- 3,117
- Lot Size
- 62,726
- Acres
- 1.44
Property Description
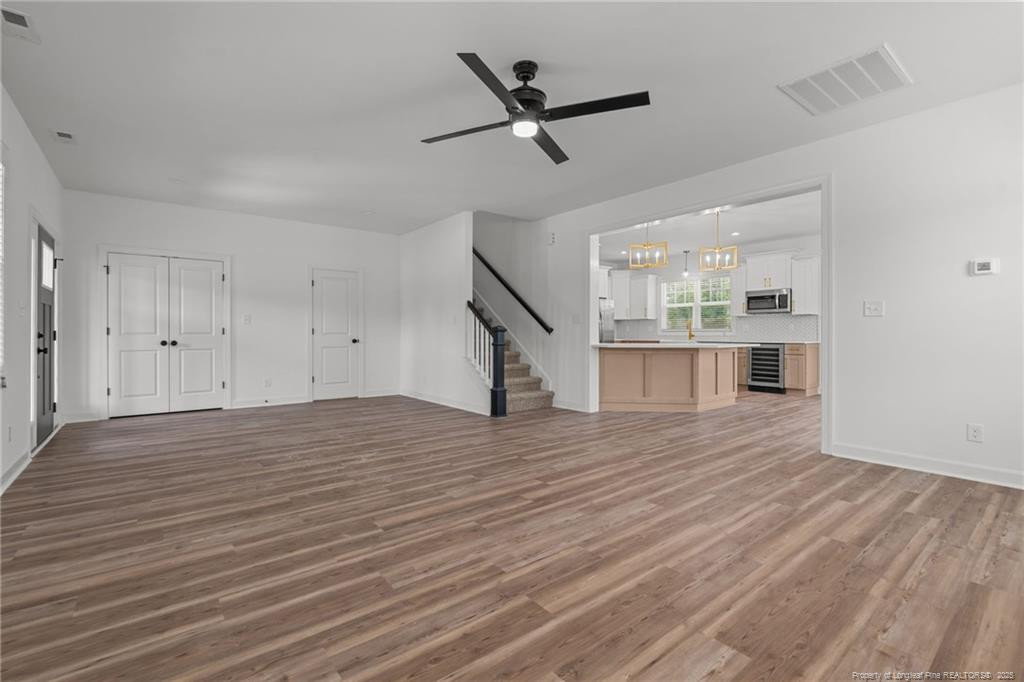
Precision Custom Homes presents the "Sarah" that boasts over 3k sqft sitting on a premium lot with 1.44acres. This gorgeous home features the timeless quality of it's influenced era partnered with today's modern appeal and will be truly one of a kind. Open floor plan excellent for entertaining. The kitchen features beautiful quartz tops with backsplash, custom soft-close cabinetry, 6 pc stainless appliance package, pot filler, white farm sink and a built-in beverage chiller making this kitchen a chef's dream. Primary on main level, en suite includes dual vanities, a free-standing soaker tub tiled shower with glass door. LVP in main living area, ceramic in wet areas and upgraded frieze carpeting in bedrooms. 3 large bedrooms, jack and jill bath on second level and a rec room. Please note: Photos reflect the Odyssey Design Inspiration; may include options, upgrades not included in this home. VT depicts the layout of this home. Visit the builders website at: https://myhome.anewgo.com/client/precisioncustomhomes up to $2500 towards closing costs credit with Approved Lender. Approved Lender also will pay .5% of the loan amount toward closing costs (subject to terms)
/u.realgeeks.media/darkhorsesellsusa/darkhorse_group_logo.png)
Additional Information
- Interior Features
- Ceiling Fans, Double Vanity, Eat-In Kitchen, Kitchen Island, Open Floor Plan, Primary Downstairs, Walk-In Closet(s), Separate Shower, Water Closets
- Exterior Features
- Playground, Rain Gutters
- HOA Fee
- $450
- Flooring
- Carpet, Tile, Hardwood, Laminate, Vinyl, Tile, Vinyl
- Appliances
- Cooktop, Double Oven, Dishwasher, Microwave, Refrigerator, Range Hood, Washer/Dryer, Wall Oven
- Air Conditioning
- Central Air, Electric
- Levels
- Two
- Foundation
- Slab
- Parking Features
- Attached
- Garage Spaces
- 3
Mortgage Calculator
Listings provided courtesy of Triangle MLS, Inc. of NC, Internet Data Exchange Database. Information deemed reliable but not guaranteed. © 2026 Triangle MLS, Inc. of North Carolina. Data last updated .