1105 Wild Pine Dr, Fayetteville, NC 28312
- $1,050,000
- 5
- BD
- 7
- BA
- 6,540
- SqFt





Seller Representative COLDWELL BANKER ADVANTAGE - FAYETTEVILLE
- List Price
- $1,050,000
- Status
- ACTIVE
- Days on Market
- 528
- Price Change
- ▼ $100,000 1786426790
- MLS#
- LP741778
- Subtype
- Residential
- Year Built
- 2005
- Bedrooms
- 5
- Bathrooms
- 7
- Full Baths
- 4
- Half Baths
- 3
- Living Area
- 6,540
- Subdivision
- Baywood
Property Description
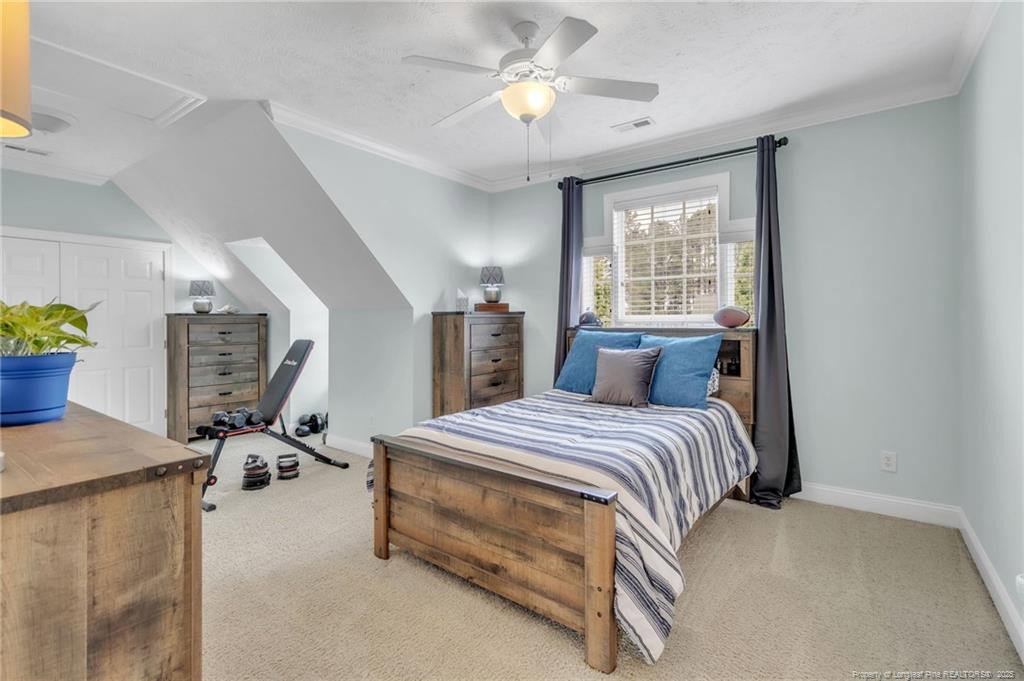
**$25,000 Use As You Choose Incentive with acceptable offer!** Welcome to your Baywood dream-custom built with timeless style & space to truly live. This 6,540 sq ft executive home offers 5 bedrooms, 4 full and 3 half baths, and a seamless blend of elegance and comfort. The grand 2-story formal living room makes a statement with 30-ft ceilings and beautiful arched windows overlooking the saltwater pool, spa, and golf course. The kitchen is thoughtfully designed with a gas Jenn-Air range, granite countertops, island, ice maker, and double ovens. The main level primary suite includes a sitting room/office, fireplace, spa-like bath, and an oversized walk-in closet. You'll also find a formal dining room, cozy den with fireplace, Carolina room, sunroom, and wet bar. Upstairs offers 3 ensuite bedrooms, a spacious loft, large rec room with built-in bar, 4th fireplace, half bath, and flex space. One bedroom features a stunning custom closet with built-ins and a unique shoe display. 3-car garage, 2025 roof, 2 tankless water heaters, no HOA, no city taxes.
/u.realgeeks.media/darkhorsesellsusa/darkhorse_group_logo.png)
Additional Information
- Interior Features
- Vaulted/Cathedral Ceilings, Ceiling Fans, Double Vanity, Entrance Foyer, Granite Counters, Kitchen Island, Other, Primary Downstairs, Other, Storage, Bar-Wet, Walk-In Closet(s), Whirlpool Tub, Separate Shower
- Exterior Features
- Rain Gutters, Fenced Yard
- Zoning
- R10 - Residential Distric
- Flooring
- Carpet, Hardwood, Tile, Vinyl
- Appliances
- Disposal, Double Oven, Dishwasher, Gas Cooktop, Microwave, Other, Refrigerator
- Heating
- Heat Pump, Zoned
- Air Conditioning
- Central Air, Electric
- Levels
- Two
- Parking Features
- Attached
- Garage Spaces
- 3
- View
- Golf Course
Listings provided courtesy of Triangle MLS, Inc. of NC, Internet Data Exchange Database. Information deemed reliable but not guaranteed. © 2026 Triangle MLS, Inc. of North Carolina. Data last updated .