2468 Caithness Dr, Fayetteville, NC 28306
- $430,000
- 3
- BD
- 3
- BA
- 3,230
- SqFt





Seller Representative MEESE PROPERTY GROUP
Buyer Representative
- Sold Price
- $430,000
- List Price
- $445,000
- Status
- CLOSED
- Days on Market
- 41
- Closing Date
- Jul 17, 2025
- MLS#
- LP743145
- Subtype
- Residential
- Year Built
- 2001
- Bedrooms
- 3
- Bathrooms
- 3
- Full Baths
- 3
- Living Area
- 3,230
- Lot Size
- 18,730
- Acres
- 0.43
- Subdivision
- Fairfield
Property Description
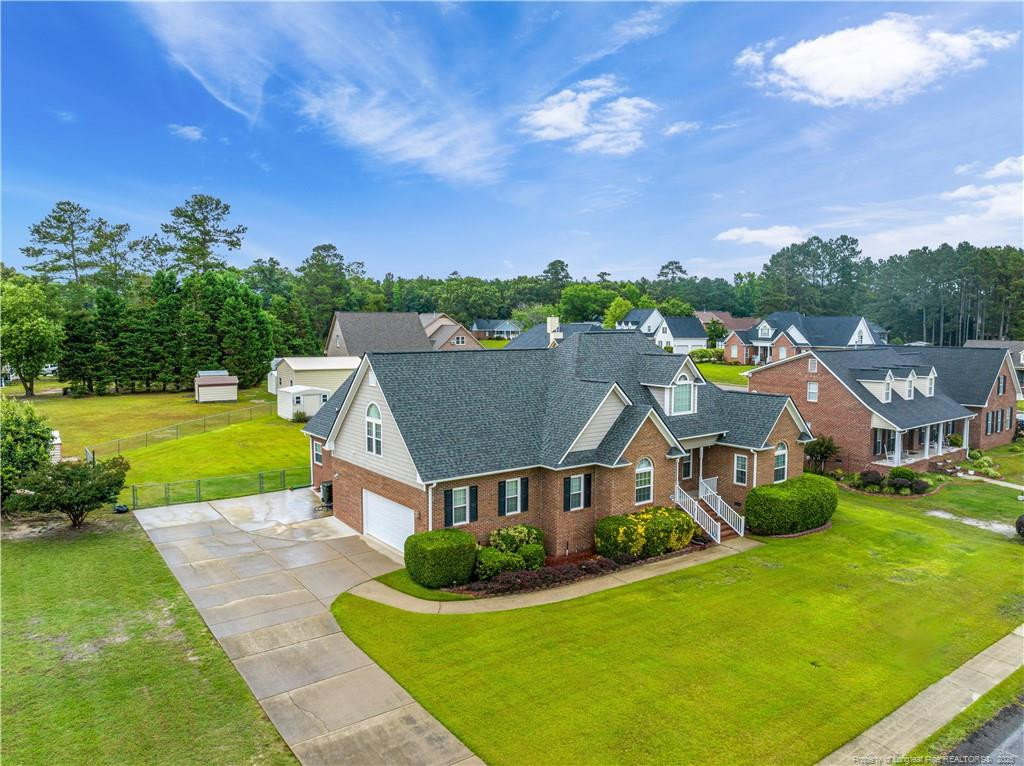
Welcome to this beautifully maintained, ideally located in the sought-after Fairfield subdivision. With its spacious layout and thoughtful design, this home offers both comfort and functionality, perfect for everyday living and entertaining.As you enter, you're greeted by a formal dining room that flows seamlessly into the expansive living room, complete with soaring vaulted ceilings and a cozy gas fireplace.The well-appointed kitchen is a chef's dream, featuring granite countertops, ample cabinet and counter space, a convenient breakfast nook, and a built-in wine fridge, ideal for casual dining or hosting guests. Just off the kitchen, you'll find a large laundry room with plenty of storage and workspace.The first-floor primary suite is a true retreat, offering generous space and a luxurious en suite bath with a soaking tub, dual vanities, a walk-in shower, and a spacious walk-in closet. An additional bedroom and office space on the main level, along with a bright and airy Carolina Room, perfect for a home office, reading nook, or sunroom.Upstairs, you'll discover an additional bedroom, flex space, and a versatile bonus room that can serve as a playroom, media room, or additional guest space, plenty of options to fit your needs.Step outside to enjoy the private backyard, complete with a patio area ideal for grilling or relaxing, a two-car garage with extensive storage options, and an in-ground pool updated with a brand-new liner just in time for summer fun.This home combines space, style, and convenience. Close to Fort Bragg, shopping, dining, and more! Don't miss the opportunity to make it yours!
/u.realgeeks.media/darkhorsesellsusa/darkhorse_group_logo.png)
Additional Information
- Interior Features
- Walk-In Closet(s), Walk-In Shower
- Exterior Features
- Fenced Yard
- Flooring
- Hardwood, Vinyl, Tile, Vinyl, Wood
- Appliances
- Dishwasher, Gas Range, Microwave, Refrigerator, Washer/Dryer
- Heating
- Heat Pump, Natural Gas
- Levels
- Two
- Parking Features
- Attached
- Garage Spaces
- 2
Listings provided courtesy of Triangle MLS, Inc. of NC, Internet Data Exchange Database. Information deemed reliable but not guaranteed. © 2026 Triangle MLS, Inc. of North Carolina. Data last updated .