3024 Eagle Crest Ln, Fayetteville, NC 28306
- $485,000
- 5
- BD
- 3
- BA
- 3,491
- SqFt





Seller Representative THE LYNN RICHARDS GROUP
Buyer Representative
- Sold Price
- $485,000
- List Price
- $485,000
- Status
- CLOSED
- Days on Market
- 59
- Closing Date
- Aug 01, 2025
- MLS#
- LP743819
- Subtype
- Residential
- Year Built
- 2012
- Bedrooms
- 5
- Bathrooms
- 3
- Full Baths
- 3
- Living Area
- 3,491
- Lot Size
- 10,454
- Acres
- 0.24
- Subdivision
- Surrey Meadows
Property Description
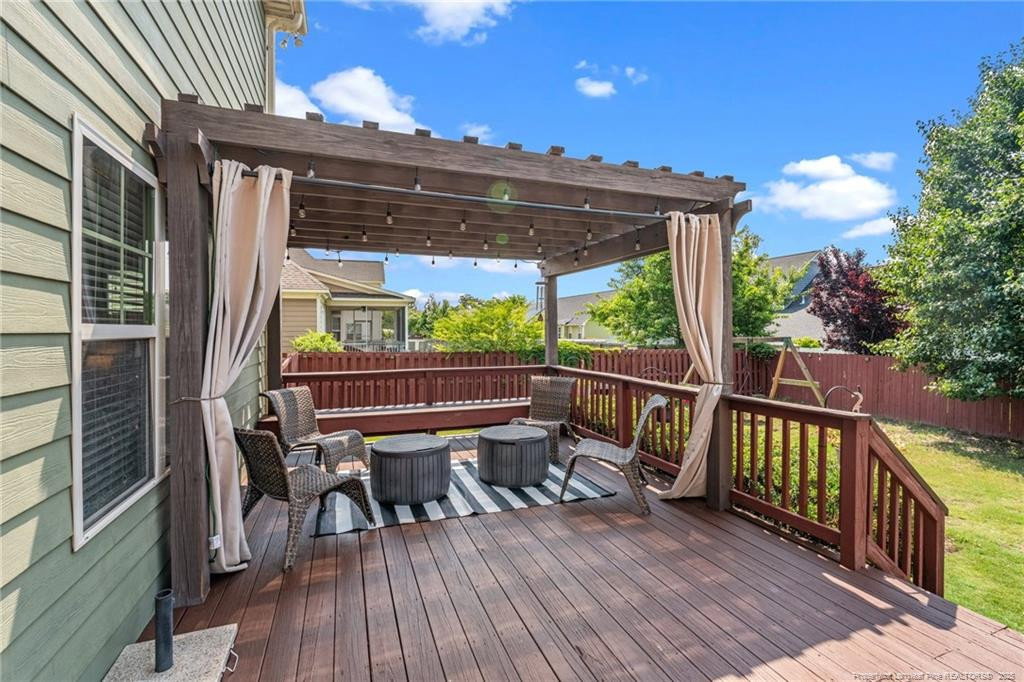
Fabulous 2 Story in the sought after Surrey Meadows Neighborhood in the Jack Britt School District!!! Beautiful Welcoming Wrap Around Front Porch just Waiting on your Rocking Chairs to sip your coffee in the mornings or wine in the evenings. The 2 Story Foyer invites you into the living spaces with Arched Entries to a Flex Room & Formal Dining Room with Coffered Ceiling & Wainscoting and the Open Family Room which includes a Fireplace & Ceiling Fan, flowing into the Spacious Kitchen boasting Granite Counters, Tile Backsplash, SS Appliances & Breakfast area with Built In Bench seating. There are lots of Cabinets for storage & Extra Counterspace for food prep &/or bar seating. These Living Spaces have LVP Flooring. A Guest Room with Carpet & a Full Bath complete the 1st Floor. Upstairs has a Loft area, The Primary Suite, 3 other Bedrooms, Bonus Room, Laundry Room & 2 Full Baths. The Primary Bedroom has a Trey ceiling with Ceiling Fan. The Primary Bath has Double Vanities, Garden Tub, Separate Shower and Huge WIC which also leads into the Laundry room. The Laundry Room Has a access from the hallway as well & includes shelves & cabinets. The Large Bonus Room can be the man cave, playroom, craft space, etc. The Backyard is an entertaining oasis with an extra large Deck with a built in bench also partially covered with a Pergola Style Trellis. An extended paver patio space for your grilling time. A graveled Firepit seating area out back. Privacy Fencing. This Gorgeous Property will not last, so make your appointment today!
/u.realgeeks.media/darkhorsesellsusa/darkhorse_group_logo.png)
Additional Information
- Interior Features
- Vaulted/Cathedral Ceilings, Ceiling Fans, Double Vanity, Entrance Foyer, Granite Counters, Tray Ceiling(s), Walk-In Closet(s), Separate Shower, Walk-In Shower
- Exterior Features
- Fenced Yard
- Flooring
- Hardwood, Vinyl, Tile, Vinyl
- Appliances
- Dishwasher, Microwave, Range, Refrigerator, Washer/Dryer
- Heating
- Forced Air, Natural Gas
- Air Conditioning
- Central Air, Electric
- Levels
- Two
- Parking Features
- Attached
- Garage Spaces
- 2
Listings provided courtesy of Triangle MLS, Inc. of NC, Internet Data Exchange Database. Information deemed reliable but not guaranteed. © 2026 Triangle MLS, Inc. of North Carolina. Data last updated .