2190 Keith Hills Rd, Lillington, NC 27546
- $680,000
- 4
- BD
- 4
- BA
- 3,211
- SqFt






Seller Representative RE/MAX SIGNATURE REALTY
Buyer Representative
- Sold Price
- $680,000
- List Price
- $695,000
- Status
- CLOSED
- Days on Market
- 300
- Closing Date
- Mar 16, 2026
- MLS#
- LP743962
- Subtype
- Residential
- Style
- Traditional
- Year Built
- 1979
- Bedrooms
- 4
- Bathrooms
- 4
- Full Baths
- 3
- Half Baths
- 1
- Living Area
- 3,211
- Subdivision
- Keith Hills
Property Description
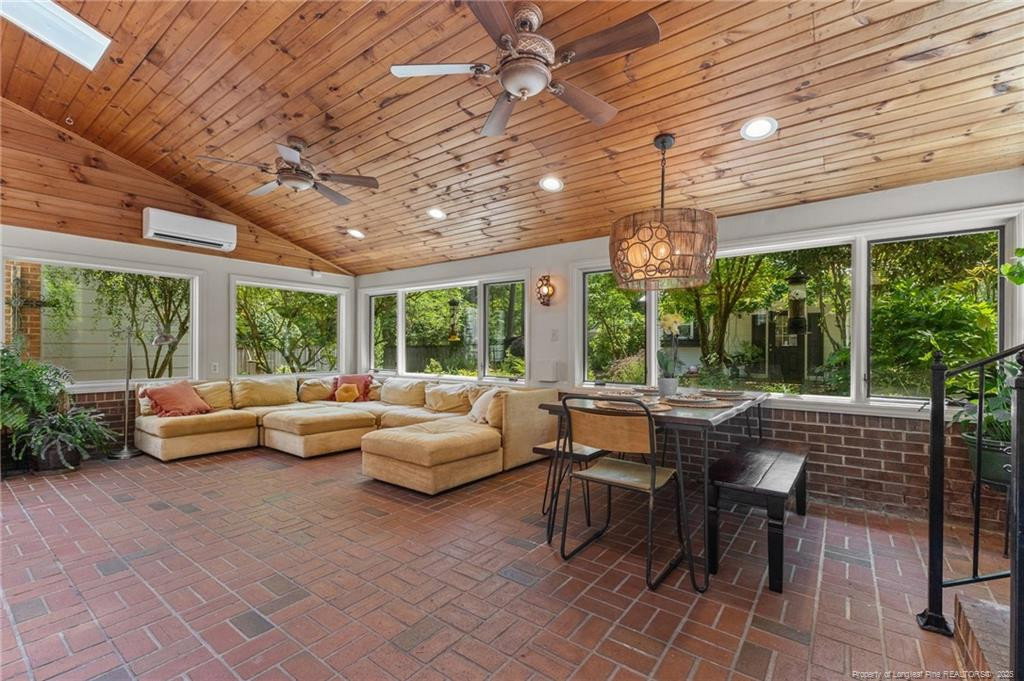
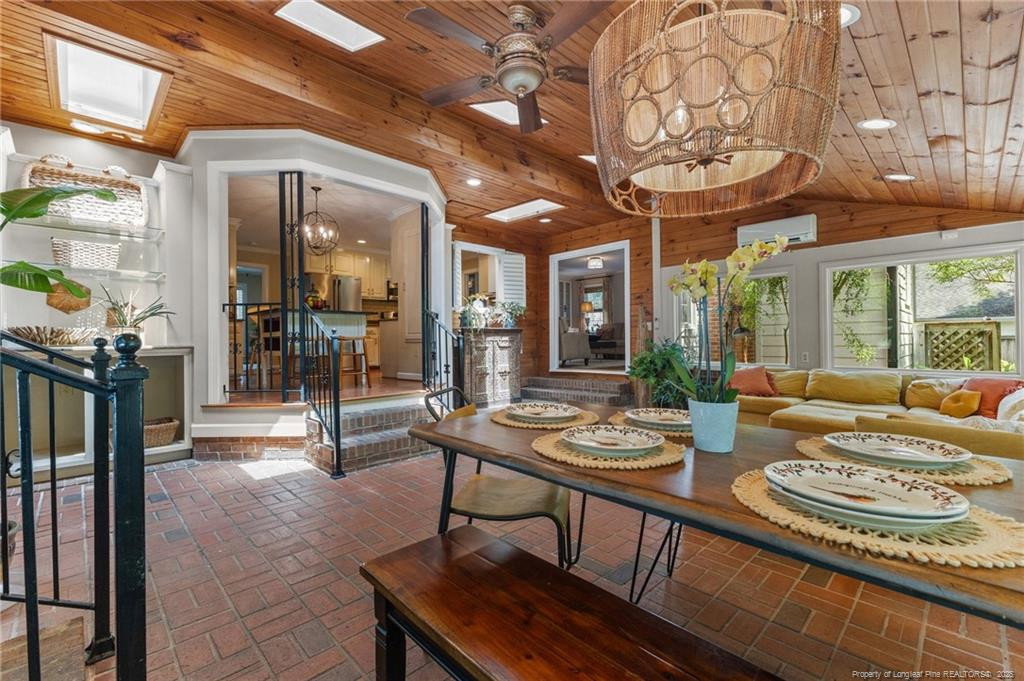
Stunning 4-Bedroom Traditional Home in the Coveted Keith Hills Golf Course Community - w/ a Guest House! Beautifully updated 4-bedroom, 3.5-bath traditional home nestled in the desirable Keith Hills Golf Course Community. Boasting two spacious primary suites—one conveniently located on the main level and another upstairs—this home offers unmatched flexibility and comfort for multi-generational living or guests. Step inside to discover an inviting layout featuring a formal dining room, family room, cozy den, and a well-appointed laundry room with sink. Upgrades include new Hardiplank siding (2024), new roof (2022), a tankless gas water heater, whole-house generator, and whole-house water filtration system for peace of mind and efficiency. Upstairs, you'll find the second primary suite plus two additional guest bedrooms and full bath. Every space has been thoughtfully designed for both comfort and functionality. Outside, enjoy the expansive deck, fenced-in backyard, and lush, professionally landscaped grounds—perfect for entertaining or relaxing in your private oasis. As a bonus, this property includes a charming 1-bedroom guest house featuring its own kitchen, bathroom, and screened-in porch—ideal for visitors, in-laws, or rental potential. Located just minutes from Campbell University and the Cape Fear River, this home offers a rare blend of luxury, comfort, and community. Don't miss your chance to live in one of Harnett County's most sought-after neighborhoods! Schedule your private showing today and make this exceptional home yours!
/u.realgeeks.media/darkhorsesellsusa/darkhorse_group_logo.png)
Additional Information
- Interior Features
- Double Vanity, Granite Counters, Primary Downstairs, Walk-In Closet(s), Walk-In Shower
- Exterior Features
- Fenced Yard
- Property Description
- Traditional
- Flooring
- Brick, Carpet, Tile, Hardwood, Vinyl, Parquet, Tile, Vinyl
- Appliances
- Dishwasher, Water Purifier Owned
- Heating
- Heat Pump
- Middle School
- Harnett - Harnett Central
- High School
- Harnett - Harnett Central
Listings provided courtesy of Triangle MLS, Inc. of NC, Internet Data Exchange Database. Information deemed reliable but not guaranteed. © 2026 Triangle MLS, Inc. of North Carolina. Data last updated .