504 E Edinborough Ave, Raeford, NC 28376
- $517,000
- 5
- BD
- 4
- BA
- 4,337
- SqFt



Seller Representative EMPIRE REAL ESTATE LLC.
Buyer Representative
- Sold Price
- $517,000
- List Price
- $525,000
- Status
- CLOSED
- Days on Market
- 142
- Closing Date
- Oct 09, 2025
- MLS#
- LP743995
- Subtype
- Residential
- Style
- Colonial
- Year Built
- 2023
- Bedrooms
- 5
- Bathrooms
- 4
- Full Baths
- 4
- Living Area
- 4,337
- Lot Size
- 14,287
- Acres
- 0.33
Property Description
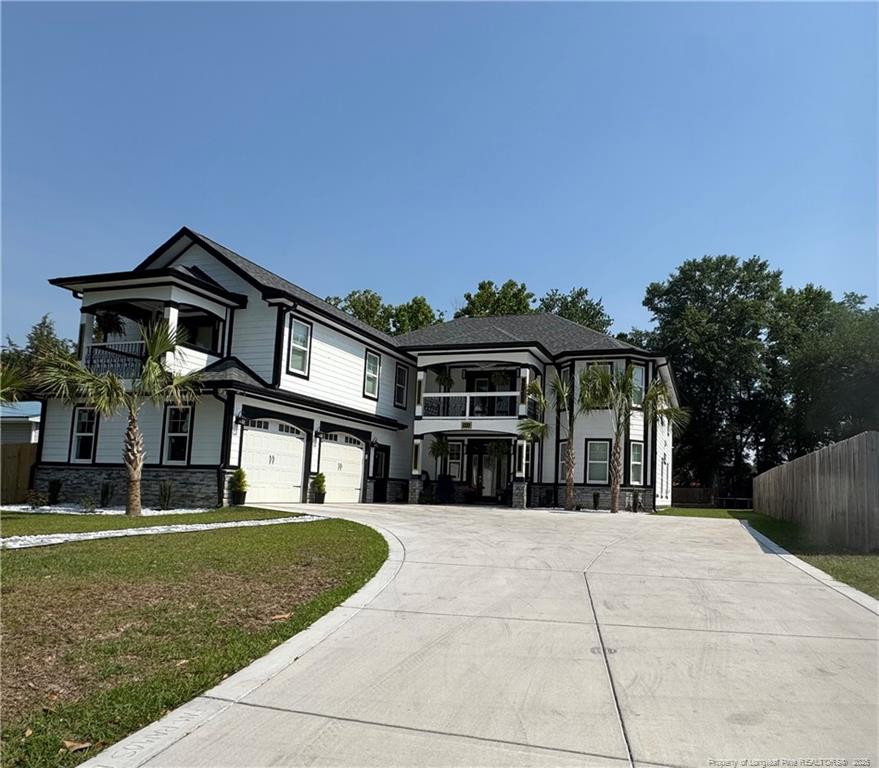
Exquisite residence that epitomizes luxury and contemporary design—this recently constructed home, completed in 2023, spans an impressive 4,337 sq. ft. and offers unparalleled comfort and elegance. This contemporary masterpiece features 5 spacious bedrooms and 4 bathrooms. Experience high ceilings and contemporary chandeliers that set the tone for sophistication. Modern luxury tile throughout the two-story home.Gourmet Kitchen: giant quartz kitchen island, exquisite quartz countertops, and a stylish backsplash, making it a chef’s paradise. Elegant Entertaining Spaces: elegant dining room, relax in the huge living room, ideal for hosting family and friends.Convenient Layout: With an office on the first level and one bedroom downstairs, this home offers flexibility for work and rest. Luxurious Master Suite: Retreat to your colossal master bedroom featuring a lavish master bath suite with a jetted tub, separate walk-in shower, and ample storage.Upstairs Oasis: The second floor boasts a recreation room with a wet bar—perfect for game nights or movie marathons, plus convenient upstairs laundry. Inviting Outdoor Space: The property features an above-ground pool set against a charming wood deck, providing a serene setting for summer relaxation and entertainment.- Oversized double car garage for all your storage needs.- New Concrete DrivewayDon’t miss out on this exquisite property that combines contemporary design with functional living. Schedule a tour today and see for yourself why 504 E. Edinborough Ave. is the perfect place to call home! Schedule your showing today!.
/u.realgeeks.media/darkhorsesellsusa/darkhorse_group_logo.png)
Additional Information
- Interior Features
- Vaulted/Cathedral Ceilings, Ceiling Fans, Double Vanity, Entrance Foyer, Kitchen Island, Open Floor Plan, Bar-Wet, Whirlpool Tub, Separate Shower, Walk-In Shower
- Exterior Features
- Balcony
- Property Description
- Colonial
- Flooring
- Hardwood, Tile
- Appliances
- Dishwasher, Microwave
- Heating
- Forced Air
- Parking Features
- Attached
- Garage Spaces
- 2
Listings provided courtesy of Triangle MLS, Inc. of NC, Internet Data Exchange Database. Information deemed reliable but not guaranteed. © 2026 Triangle MLS, Inc. of North Carolina. Data last updated .