761 Riverbirch Dr, Vass, NC 28394
- $337,500
- 3
- BD
- 2
- BA
- 1,855
- SqFt





Seller Representative EVERYTHING PINES PARTNERS LLC
Buyer Representative
- Sold Price
- $337,500
- List Price
- $349,997
- Status
- CLOSED
- Days on Market
- 164
- Closing Date
- Nov 03, 2025
- MLS#
- LP744131
- Subtype
- Residential
- New Construction
- Yes
- Year Built
- 2025
- Bedrooms
- 3
- Bathrooms
- 2
- Full Baths
- 2
- Living Area
- 1,855
- Lot Size
- 11,456
- Acres
- 0.26
- Subdivision
- Woodlake
Property Description
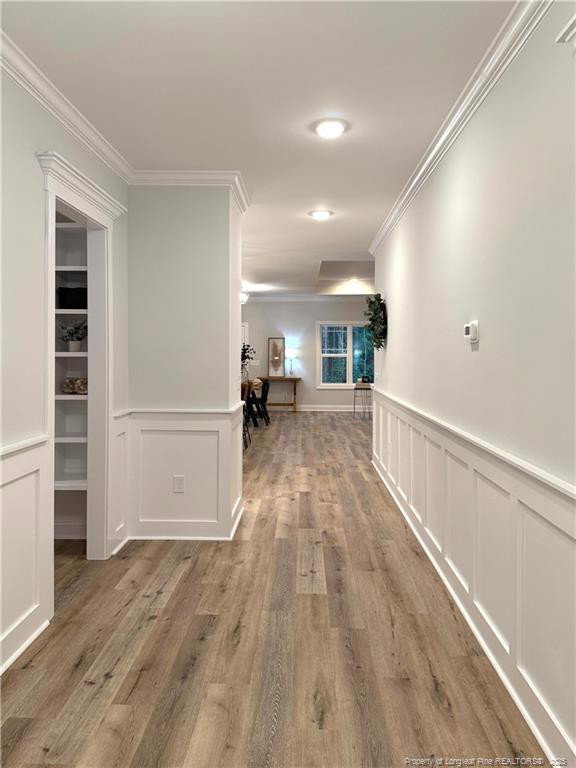
Welcome to 761 Riverbirch Drive in Woodlake CC - where M&L Custom Homes, LLC is bringing you their Alexis Floor Plan! 1 Story, 3BR/2BA, 1855 SF and 2-car garage. This home has lots of extras! A built-in Mud Room is conveniently located at the garage entrance. Elevated trey ceiling detail in the Great Room, plus an Electric Fireplace to enjoy year-round! Open Concept floor plan with access to a well-appointed Kitchen - Quartz countertops, spacious island, USB outlet, under-cabinet lighting, soft-close cabinetry, plenty of storage, and a large corner pantry with built-in shelving. The dining area opens onto your back covered porch, perfect for enjoying a morning cup of coffee or entertaining friends and family during a summer BBQ! The Master Suite has trey ceiling detail, dual vanities, a beautiful tiled walk-in shower with bench, private water closet, and large walk-in closet with separate entrance to the laundry room. 2 more bedrooms share the full bathroom with dual-sink vanity.Enjoy the peace of mind of a gated community. Just a short drive to charming shops, exquisite dining, and world-renowned golf courses! Quick commute to Fort Bragg. Visit https://woodlakecountryclubnc.com/ for information regarding membership.
/u.realgeeks.media/darkhorsesellsusa/darkhorse_group_logo.png)
Additional Information
- Interior Features
- Ceiling Fans, Double Vanity, Entrance Foyer, Kitchen Island, Open Floor Plan, Primary Downstairs, Tray Ceiling(s), Walk-In Closet(s), Dining Combo, Walk-In Shower, Water Closets
- Flooring
- Carpet, Hardwood, Vinyl, Tile, Vinyl
- Appliances
- Disposal, Dishwasher, Microwave, Range
- Heating
- Heat Pump
- Levels
- One
- Parking Features
- Attached, Garage Door Opener
- Garage Spaces
- 2
Listings provided courtesy of Triangle MLS, Inc. of NC, Internet Data Exchange Database. Information deemed reliable but not guaranteed. © 2026 Triangle MLS, Inc. of North Carolina. Data last updated .