2394 Middleton Ct, Fayetteville, NC 28306
- $385,000
- 3
- BD
- 3
- BA
- 2,694
- SqFt







Seller Representative EXP REALTY LLC
Buyer Representative
- Sold Price
- $385,000
- List Price
- $385,000
- Status
- CLOSED
- Days on Market
- 53
- Closing Date
- Aug 18, 2025
- MLS#
- LP744405
- Subtype
- Residential
- Year Built
- 1990
- Bedrooms
- 3
- Bathrooms
- 3
- Full Baths
- 2
- Half Baths
- 1
- Living Area
- 2,694
- Lot Size
- 16,117
- Acres
- 0.37
- Subdivision
- Middleton
Property Description
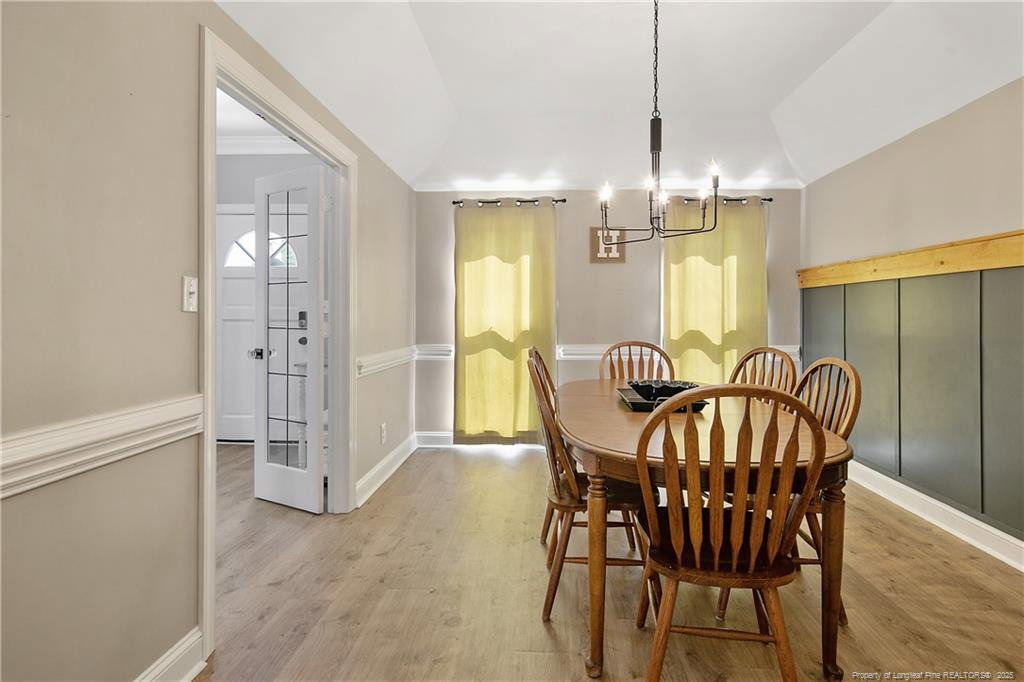
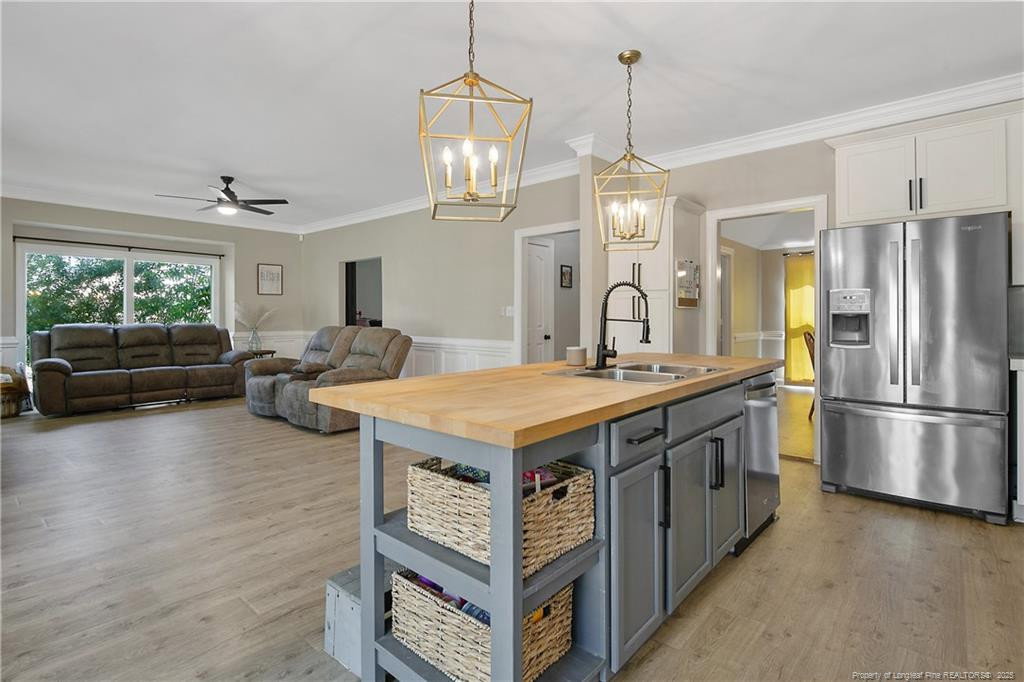
**$5,000 sellers concessions being offered to buyer**. Located in the highly sought-after Jack Britt school district, this updated farmhouse-style home blends charm with modern convenience. The Victorian-style brick exterior opens to an open concept layout with a spacious living area and wood-burning fireplace. The kitchen features a butcher block island, stainless steel appliances, farmhouse sink, bay window, updated lighting, and pantry. Downstairs includes a formal dining room, flex space, and laundry area. Upstairs, the oversized owner's suite impresses with a massive custom tile walk-in shower large enough to feel like a spa, dual vanities, and a sliding barn door. The additional bedrooms are exceptionally spacious, and the large bonus room adds even more functional living space. A two-car garage provides ample parking and storage. Outside offers a rear deck and private treelined view.
/u.realgeeks.media/darkhorsesellsusa/darkhorse_group_logo.png)
Additional Information
- Interior Features
- Ceiling Fans, Kitchen Island, Open Floor Plan
- Exterior Features
- Fenced Yard
- Flooring
- Carpet, Other
- Appliances
- Dishwasher, Microwave, Range, Refrigerator, Washer/Dryer
- Heating
- Heat Pump
- Air Conditioning
- Central Air, Electric
- Levels
- Two
- Parking Features
- Attached
- Garage Spaces
- 2
Listings provided courtesy of Triangle MLS, Inc. of NC, Internet Data Exchange Database. Information deemed reliable but not guaranteed. © 2026 Triangle MLS, Inc. of North Carolina. Data last updated .