207 Southwick Ct, Sanford, NC 27332
- $275,000
- 3
- BD
- 2
- BA
- 1,602
- SqFt



Seller Representative MAIN STREET REALTY GROUP
Buyer Representative
- Sold Price
- $275,000
- List Price
- $280,000
- Status
- CLOSED
- Days on Market
- 99
- Closing Date
- Sep 05, 2025
- MLS#
- LP744444
- Subtype
- Residential
- Style
- Ranch
- Year Built
- 2019
- Bedrooms
- 3
- Bathrooms
- 2
- Full Baths
- 2
- Living Area
- 1,602
Property Description
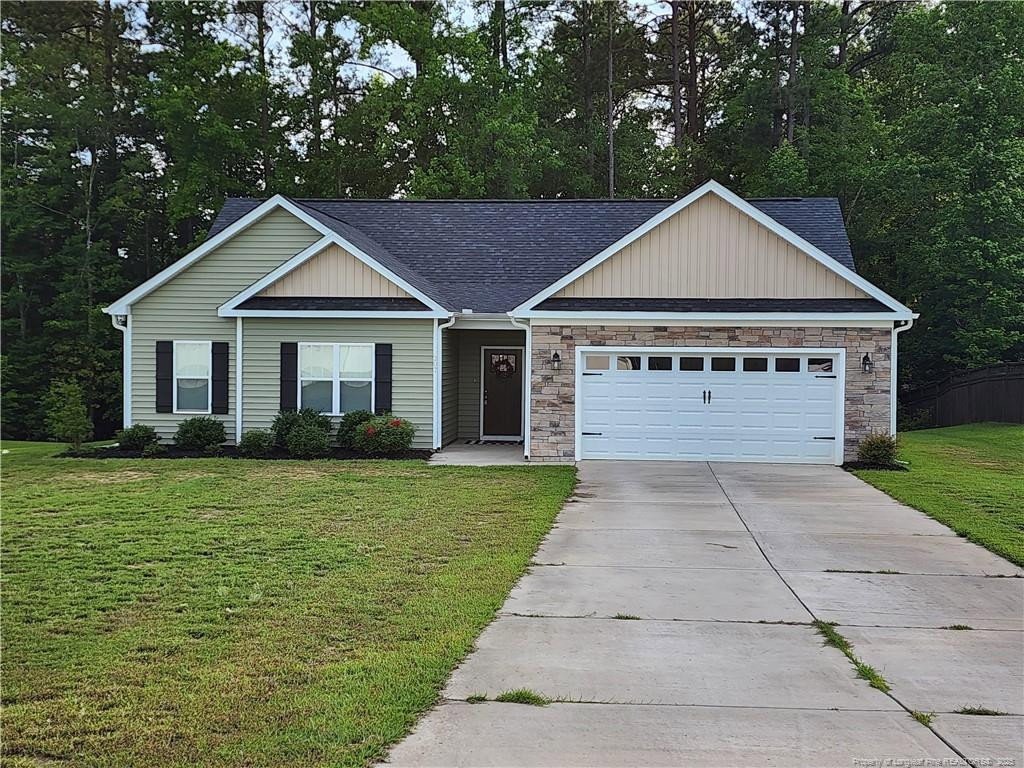
Move-In Ready with Open Living and Modern Comforts This beautifully designed home features an open layout that’s ideal for everyday living and endless entertaining. Soaring ceilings create a bright, airy feel throughout the main level, especially in the spacious family room, kitchen, and dining area. The split floor plan provides added privacy, with an oversized primary suite tucked away from the secondary bedrooms. The chef-inspired kitchen includes granite countertops, a large center island with a sink, and opens seamlessly to the family and dining areas—perfect for gatherings and daily meals. Step outside to a flat, fully usable backyard that’s great for kids, pets, or weekend get-togethers. Enjoy the outdoors from the patio, an ideal spot to relax and unwind. The generous primary suite boasts a luxurious en-suite bath with dual vanities and a large walk-in closet. Two additional spacious bedrooms share a full guest bath. Sizable laundry/mud room adds extra convenience, and the double-car garage provides ample storage. The charming covered front porch adds curb appeal and a welcoming touch. Perfectly located and truly move-in ready—this home has it all!
/u.realgeeks.media/darkhorsesellsusa/darkhorse_group_logo.png)
Additional Information
- Interior Features
- Ceiling Fans, Granite Counters, Kitchen Island, Primary Downstairs, Walk-In Closet(s)
- Property Description
- Ranch
- Flooring
- Carpet, Hardwood, Vinyl, Tile, Vinyl
- Appliances
- Dishwasher
- Heating
- Heat Pump
- Foundation
- Slab
- Parking Features
- Attached
- Garage Spaces
- 2
Listings provided courtesy of Triangle MLS, Inc. of NC, Internet Data Exchange Database. Information deemed reliable but not guaranteed. © 2026 Triangle MLS, Inc. of North Carolina. Data last updated .