55 Blue Pine Dr, Spring Lake, NC 28390
- $350,000
- 3
- BD
- 3
- BA
- 2,386
- SqFt





Seller Representative PINELAND REALTY LLC
Buyer Representative
- Sold Price
- $350,000
- List Price
- $350,000
- Status
- CLOSED
- Days on Market
- 192
- Closing Date
- Jan 05, 2026
- MLS#
- LP746135
- Subtype
- Residential
- Year Built
- 2007
- Bedrooms
- 3
- Bathrooms
- 3
- Full Baths
- 2
- Half Baths
- 1
- Living Area
- 2,386
- Subdivision
- Anderson Creek Club
Property Description
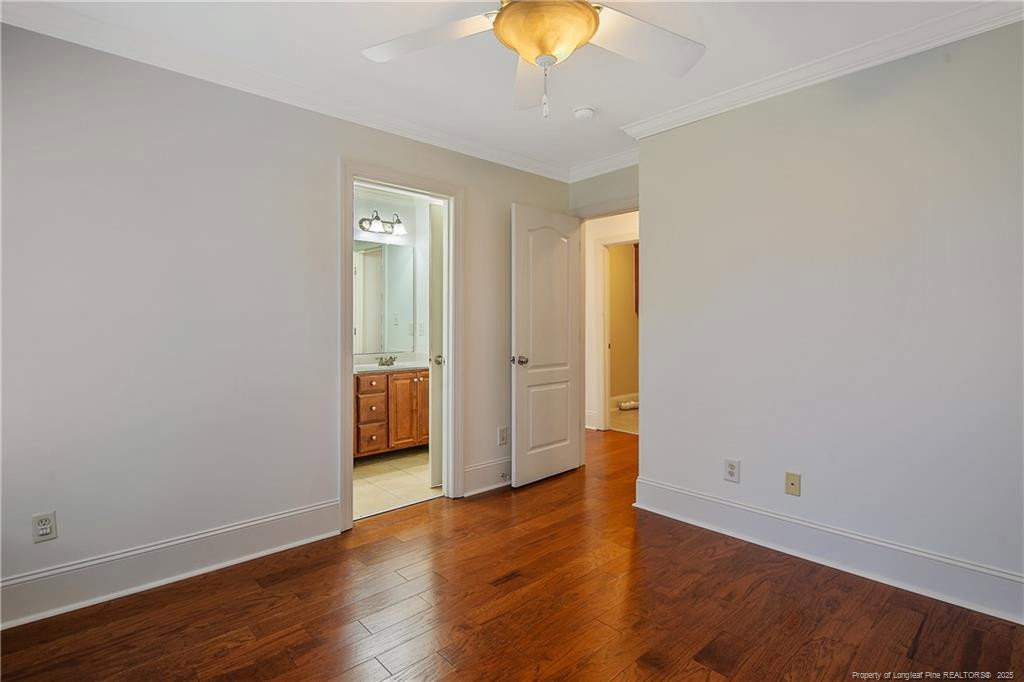
MASSIVE PRICE DROP with 2.75% VA Assumable Loan Option for qualified Buyers. Don't miss this opportunity. This is a must see home with so much to offer. 3 bedroom, 2.5 bathroom PLUS bonus room with a side-entry garage located in a cul-de-sac walking distance to one of the many parks and community pools that the gated, golf course community of Anderson Creek Club has to offer. The home features hardwood floors throughout (mins the upstairs bathrooms; NO Carpet in home). This open concept with high ceilings offers a family room, formal dining room which includes custom plantation shutters, 1/2 bathroom, large living room with custom built-ins, and lots of windows for natural light. The living room opens up to the breakfast area, and the kitchen. The kitchen offers granite countertops, stainless steel appliances, white cabinetry, pantry and kitchen island. Off the kitchen you will find a large screened in deck with ceiling fan overlooking the well-maintained yard. The 2nd floor you will find the laundry room, 3 spacious bedrooms, a guest bathroom, and a bonus room. All rooms have ceiling fans and dimmable lights. The primary suite offers a private REMODELED bathroom with beautiful features such as dual sinks with vanity, separate walk-in shower, a large soaking tub, water closet plus a large walk-in closet with custom built-ins. Newer roof (2021), newer water heater (2023). All windows have been tinted to help reduce electric costs. Schedule your showing today.
/u.realgeeks.media/darkhorsesellsusa/darkhorse_group_logo.png)
Additional Information
- Interior Features
- Vaulted/Cathedral Ceilings, Ceiling Fans, Double Vanity, Entrance Foyer, Granite Counters, Kitchen Island, Open Floor Plan, Tray Ceiling(s), Walk-In Closet(s), Separate Shower, Bathtub/Shower Combination, Walk-In Shower, Water Closets
- Exterior Features
- Playground, Tennis Court(s)
- HOA Fee
- $300
- Zoning
- PND - Planned Neighborhoo
- Flooring
- Carpet, Hardwood, Tile, Vinyl
- Appliances
- Disposal, Dishwasher, Microwave, Range, Refrigerator, Washer/Dryer
- Heating
- Heat Pump, Zoned
- Air Conditioning
- Central Air, Electric
- Levels
- Two
- Parking Features
- Attached, Garage Door Opener
- Garage Spaces
- 2
Listings provided courtesy of Triangle MLS, Inc. of NC, Internet Data Exchange Database. Information deemed reliable but not guaranteed. © 2026 Triangle MLS, Inc. of North Carolina. Data last updated .