380 Croft Dr, Fayetteville, NC 28312
- $409,999
- 5
- BD
- 4
- BA
- 3,162
- SqFt







Seller Representative KELLER WILLIAMS REALTY (FAYETTEVILLE)
Buyer Representative
- Sold Price
- $409,999
- List Price
- $409,999
- Status
- CLOSED
- Days on Market
- 147
- Closing Date
- Nov 25, 2025
- MLS#
- LP746206
- Subtype
- Residential
- Year Built
- 2021
- Bedrooms
- 5
- Bathrooms
- 4
- Full Baths
- 3
- Half Baths
- 1
- Living Area
- 3,162
- Subdivision
- Blakefield
Property Description
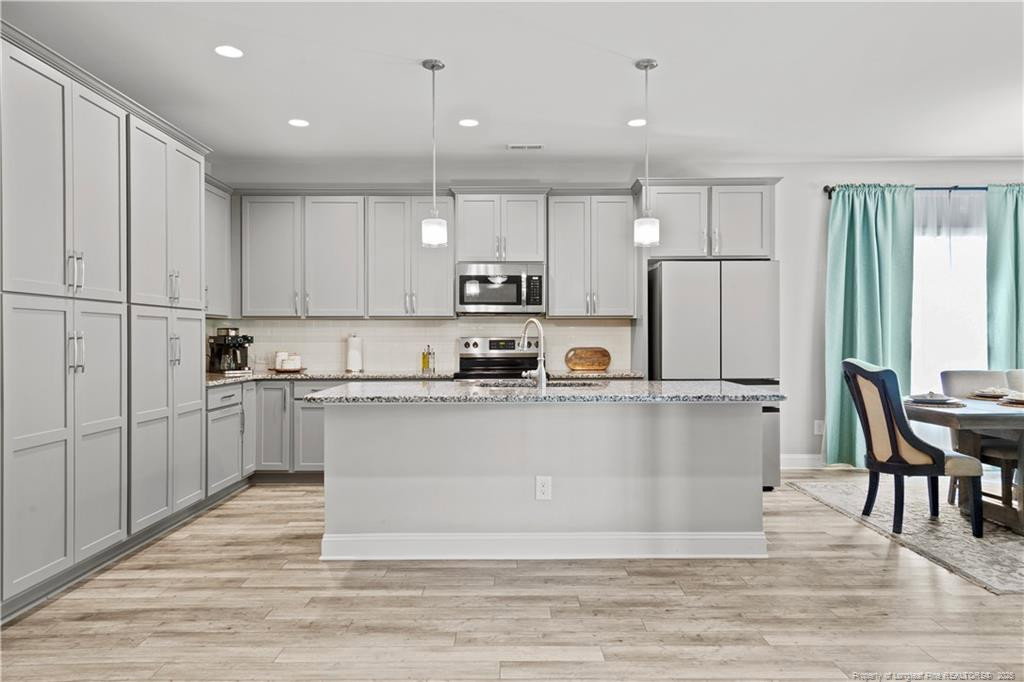
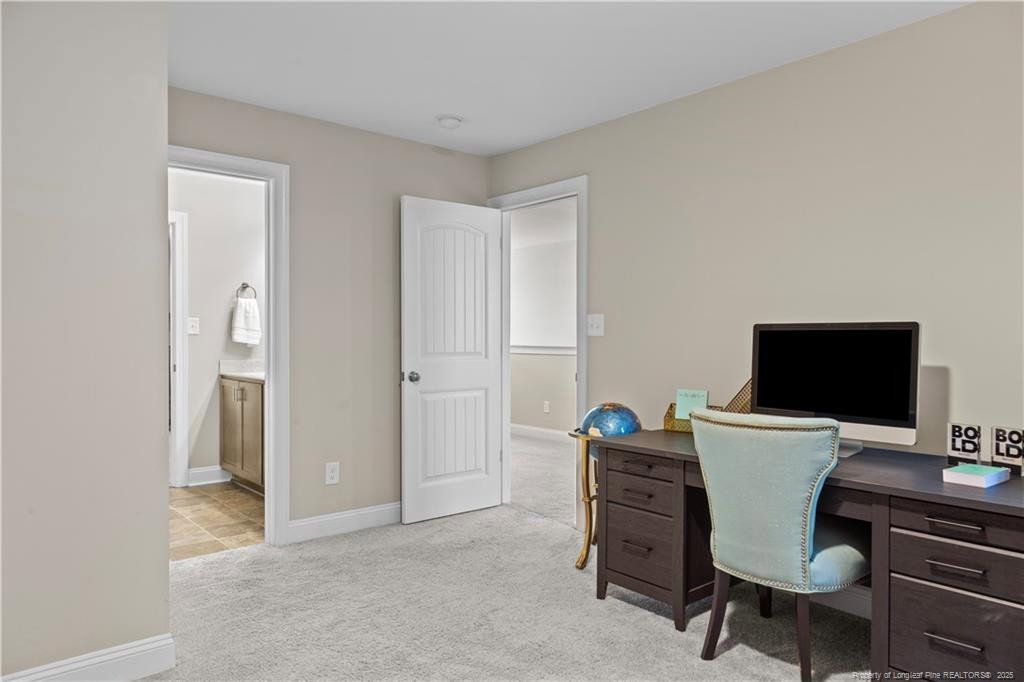
Tired of swiping through homes that just ain’t it? Say less!From the moment you step in, you’ll be like “Where has this been all my life?” Offering 3,162 sq. ft. of comfortable living in a highly desirable location.Inside, you’ll find a generous floor plan featuring an oversized upstairs loft—perfect for a media room, game room, or play area. Two Jack-and-Jill bathrooms upstairs provide convenience for family or guests. An additional unfinished room offers flexible options for storage, a home gym, or future customization.The kitchen is designed for both function and style with abundant cabinet space and a custom glass refrigerator. The primary suite includes a custom IKEA wardrobe and en suite. A downstairs laundry room adds to everyday convenience.Located in the Cape Fear High School district and just 5 minutes away from district schools. 30 minutes to Fort Bragg, 25 minutes to Cape Fear Hospital, and 15 minutes to downtown Fayetteville—this property combines space, style, and accessibility. Nestled in the peaceful countryside where the air is fresher and the vibes are immaculate— this is the main character home you’ve been manifesting!So what are you waiting for? A sign from the universe? Babe, this is it! Come through, take a tour, and let’s make it yours before someone else snatches it. You Deserve It!! ***Listing Agent has interest in the property.***
/u.realgeeks.media/darkhorsesellsusa/darkhorse_group_logo.png)
Additional Information
- Interior Features
- Ceiling Fans, Granite Counters, Kitchen Island, Primary Downstairs, Storage, Walk-In Closet(s), Separate Shower, Bathtub/Shower Combination
- Exterior Features
- Playground, Rain Gutters
- HOA Fee
- $100
- Flooring
- Carpet, Vinyl, Vinyl
- Appliances
- Dishwasher, Microwave, Range, Refrigerator, Washer/Dryer
- Heating
- Heat Pump
- Air Conditioning
- Central Air, Electric
- Levels
- Two
- Parking Features
- Attached
- Garage Spaces
- 2
Listings provided courtesy of Triangle MLS, Inc. of NC, Internet Data Exchange Database. Information deemed reliable but not guaranteed. © 2026 Triangle MLS, Inc. of North Carolina. Data last updated .