351 Highland Forest Dr, Sanford, NC 27332
- $290,000
- 4
- BD
- 3
- BA
- 2,028
- SqFt







Seller Representative SPOAT JACKSON & BROWNE LLC
Buyer Representative
- Sold Price
- $290,000
- List Price
- $295,000
- Status
- CLOSED
- Days on Market
- 139
- Closing Date
- Dec 05, 2025
- MLS#
- LP746220
- Subtype
- Residential
- Year Built
- 2004
- Bedrooms
- 4
- Bathrooms
- 3
- Full Baths
- 2
- Half Baths
- 1
- Living Area
- 2,028
- Lot Size
- 17,424
- Acres
- 0.40
- Subdivision
- Highland Forest
Property Description
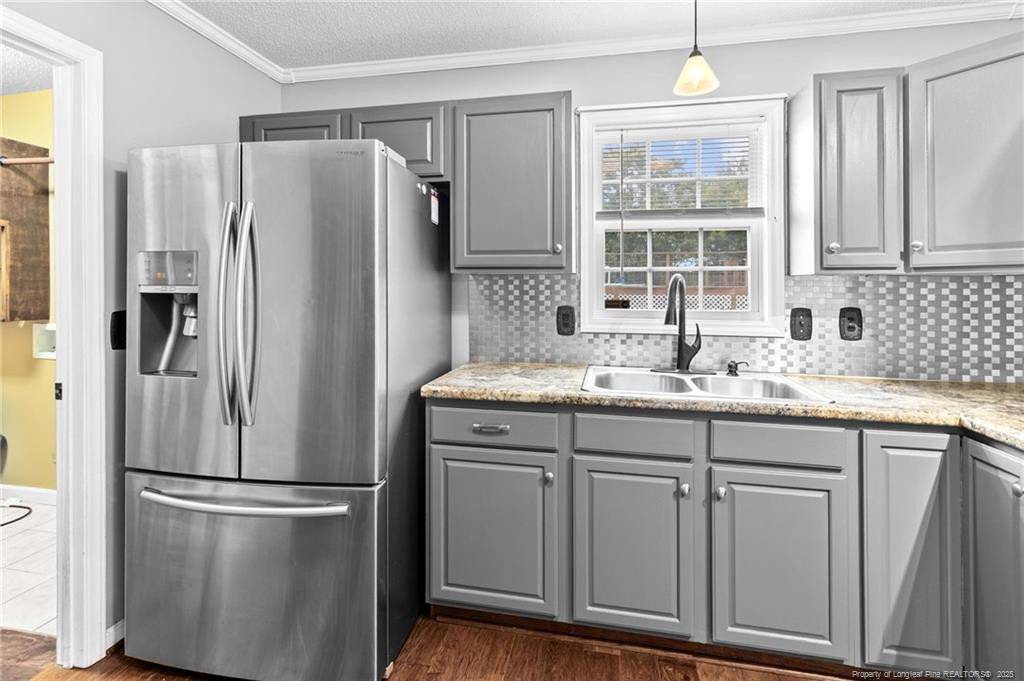
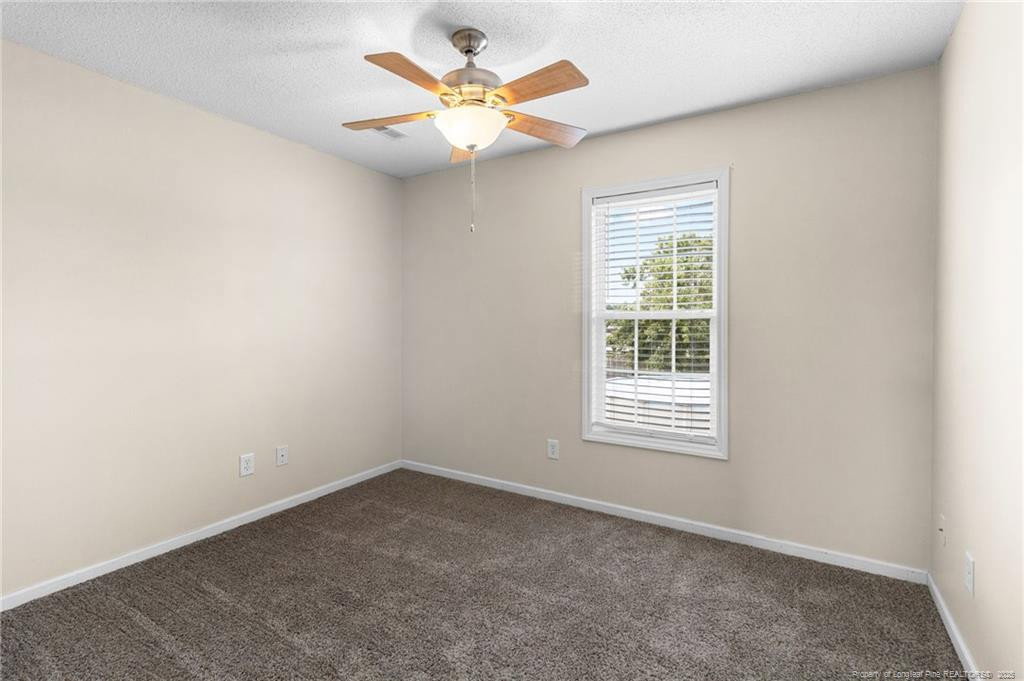
BOM! No fault of seller. YOU ARE HOME in this beautiful 4 bedroom 2.5 bath in Sanford. Quietly located in almost half an acre lot in the Highland Forest neighborhood. Close to amenities, within one hour to RDU Int’l, less than 40min to Ft. Bragg and Fayetteville proper. This home is the perfect in between for city and country living. The covered front porch is perfect for the Carolina summer afternoons paired with an ice cold lemonade. Upon entry, you are greeted by the cozy living area with a fireplace for those chilly evenings. A separate formal dining room allows you to entertain family and friends and the kitchen breakfast bar serves quick and easy meals for those on the go moments. A walk-in pantry and a separate laundry room provides plenty of organized storage space that declutters kitchen counterspace and allows you to store bulk items. All bedrooms are located upstairs and two full baths. A walk-in linen closet upstairs is a unique feature that allows space for storing linens, towels and other household items for a more organized home. The primary bedroom has a built in sitting area and walk in closet. The primary bathroom’s jetted tub is the perfect place to end the day. Outside, the covered patio provides space for entertaining and extending the home’s functional living space. A large yard leading to the deck and above ground pool for the best summer days. The shed compliments the home to hold much additional storage needs. Come see your future home today! Flex Cash $8,000 and Home Warranty!!
/u.realgeeks.media/darkhorsesellsusa/darkhorse_group_logo.png)
Additional Information
- Interior Features
- Separate Shower
- Flooring
- Hardwood, Vinyl, Tile, Vinyl
- Appliances
- Disposal, Dishwasher
- Heating
- Heat Pump
- Levels
- Two
- Parking Features
- Attached
- Garage Spaces
- 2
Listings provided courtesy of Triangle MLS, Inc. of NC, Internet Data Exchange Database. Information deemed reliable but not guaranteed. © 2026 Triangle MLS, Inc. of North Carolina. Data last updated .