113 Yates Mill St, Raeford, NC 28376
- $300,000
- 4
- BD
- 3
- BA
- 2,300
- SqFt





Seller Representative DOUGLAS REAL ESTATE
Buyer Representative
- Sold Price
- $300,000
- List Price
- $303,900
- Status
- CLOSED
- Days on Market
- 60
- Closing Date
- Aug 29, 2025
- MLS#
- LP746487
- Subtype
- Residential
- Year Built
- 2016
- Bedrooms
- 4
- Bathrooms
- 3
- Full Baths
- 2
- Half Baths
- 1
- Living Area
- 2,300
- Subdivision
- Wedgefield
Property Description
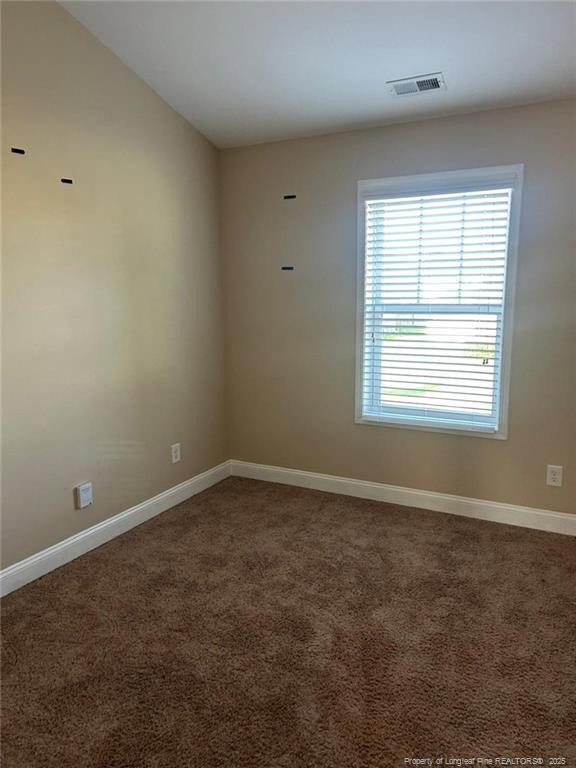
This spacious 4-bedroom, 2.5-bath offers about 2,300 square feet of well-designed living space in the established Wedgefield subdivision of Raeford, NC. Conveniently located near Fort Liberty and the shops and services along Raeford Road, this two-story home blends function, comfort, and value.The main level features an open-concept layout with a large living and dining area, ideal for everyday living and entertaining. The kitchen is equipped with granite countertops, a ceramic tile backsplash, a walk-in pantry, and a solid foundation for those who want to personalize their space.Upstairs, all four bedrooms offer generous space, including a large primary suite with a walk-in closet, double vanity, garden tub, and separate shower. A second-floor laundry room adds convenience for busy households.The home also includes a two-car garage, a privacy-fenced backyard, and a covered front porch. Located on a low-maintenance lot with sidewalks, this home fits the needs of a variety of buyers.With some fresh paint, carpet cleaning or replacement, and updated appliances, this home has excellent potential and can be transformed into a long-term investment or personalized residence. Priced below comparable homes in the area, it presents a valuable opportunity for buyers looking to gain space and equity with minimal upfront improvements.Ideal for first-time buyers, investors, or military families, this home offers the same size and layout as homes priced significantly higher, but with the flexibility to make it your own—at a price that reflects today’s market.Schedule your showing today and explore the value and potential this home offers. Home sold as-is, where is
/u.realgeeks.media/darkhorsesellsusa/darkhorse_group_logo.png)
Additional Information
- Interior Features
- Vaulted/Cathedral Ceilings, Entrance Foyer, Eat-In Kitchen, Granite Counters, Kitchen Island, Walk-In Closet(s), Separate Shower
- Exterior Features
- Rain Gutters
- HOA Fee
- $264
- Zoning
- R10 - Residential Distric
- Flooring
- Tile, Hardwood, Laminate, Tile, Vinyl
- Appliances
- Disposal, Dishwasher, Microwave, Range, Washer/Dryer
- Heating
- Heat Pump
- Air Conditioning
- Central Air, Electric
- Levels
- Two
- Foundation
- Slab
- Parking Features
- Attached
- Garage Spaces
- 2
Listings provided courtesy of Triangle MLS, Inc. of NC, Internet Data Exchange Database. Information deemed reliable but not guaranteed. © 2026 Triangle MLS, Inc. of North Carolina. Data last updated .