201 Lasater Rd, Bunnlevel, NC 28323
- $424,900
- 3
- BD
- 3
- BA
- 2,150
- SqFt





Seller Representative W.S. WELLONS REALTY
Buyer Representative
- Sold Price
- $424,900
- List Price
- $434,900
- Status
- CLOSED
- Days on Market
- 49
- Closing Date
- Sep 02, 2025
- MLS#
- LP746942
- Subtype
- Residential
- Style
- Ranch
- Year Built
- 2013
- Bedrooms
- 3
- Bathrooms
- 3
- Full Baths
- 2
- Half Baths
- 1
- Living Area
- 2,150
- Lot Size
- 57,499
- Acres
- 1.32
Property Description
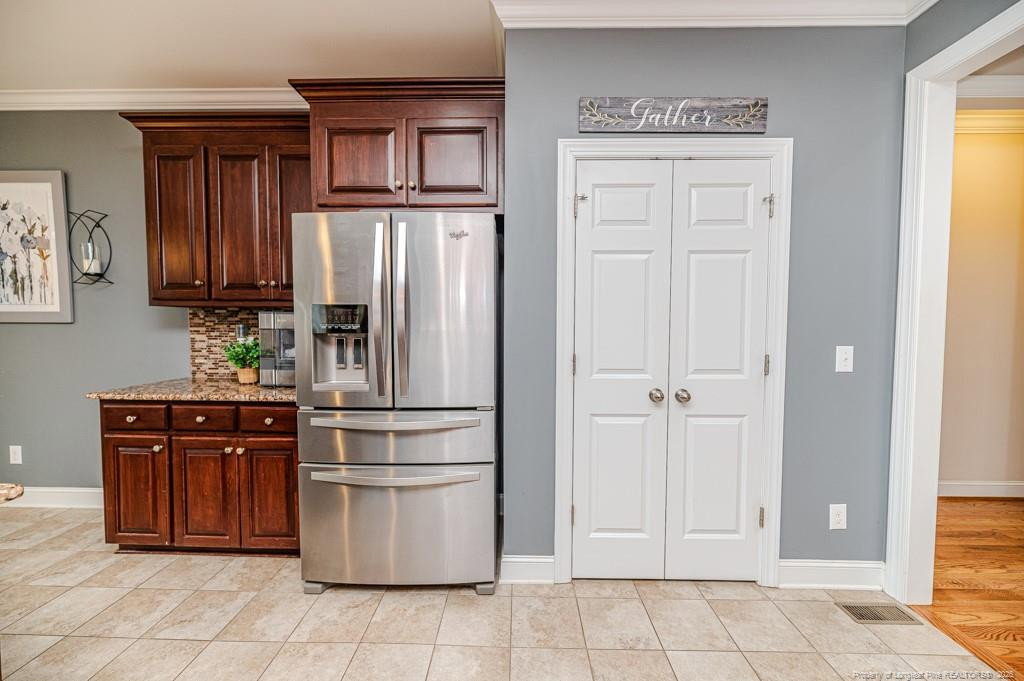
Welcome to this beautifully manicured, custom-built home nestled on 1.32 private acres, offering an exceptional blend of luxury, comfort, and outdoor living. From the moment you step inside, you’ll be impressed by the elegant finishes, including hardwood flooring.The floor plan features a formal dining room and a spacious family room with a stone electric fireplace—pre-plumbed for gas if you prefer. The chef’s kitchen boasts granite countertops, stainless steel appliances, a walk-in pantry, and ample cabinetry for storage.The home offers two generously sized guest suites sharing a full bath on one side, while the owner’s suite provides a private retreat on the other. The primary bedroom is oversized and features a luxurious en-suite bath complete with dual vanities, his and hers closets, a large soaking tub, and a beautifully tiled walk-in shower.Step outside to your very own backyard paradise. Relax year-round in the screened-in porch, entertain on the patio, or gather around the firepit. Enjoy summer days in the above-ground pool with surrounding deck. Additional features include a powered storage building, and an attached garage with a half bath. One side of the garage has been set up as a climate-controlled man cave—featuring a wall-mounted A/C unit and standalone fireplace—but can easily function as a traditional garage if preferred.This home offers so much more than meets the eye—don’t miss the opportunity to experience it in person!
/u.realgeeks.media/darkhorsesellsusa/darkhorse_group_logo.png)
Additional Information
- Interior Features
- Ceiling Fans, Eat-In Kitchen, Granite Counters, Primary Downstairs, Walk-In Closet(s), Separate Shower, Walk-In Shower
- Property Description
- Ranch
- Flooring
- Tile, Hardwood, Tile, Vinyl
- Appliances
- Dishwasher, Microwave, Range, Refrigerator, Washer/Dryer
- Heating
- Heat Pump
- Air Conditioning
- Central Air, Electric
- Parking Features
- Attached
- Garage Spaces
- 3
Listings provided courtesy of Triangle MLS, Inc. of NC, Internet Data Exchange Database. Information deemed reliable but not guaranteed. © 2026 Triangle MLS, Inc. of North Carolina. Data last updated .