1340 Whitney Dr, Aberdeen, NC 28315
- $395,000
- 4
- BD
- 2
- BA
- 1,933
- SqFt





Seller Representative CAROLINA SUMMIT GROUP #1
Buyer Representative
- Sold Price
- $395,000
- List Price
- $394,999
- Status
- CLOSED
- Days on Market
- 76
- Closing Date
- Sep 29, 2025
- MLS#
- LP746979
- Subtype
- Residential
- Year Built
- 2021
- Bedrooms
- 4
- Bathrooms
- 2
- Full Baths
- 2
- Living Area
- 1,933
- Lot Size
- 45,738
- Acres
- 1.05
- Subdivision
- Meadow Ridge
Property Description
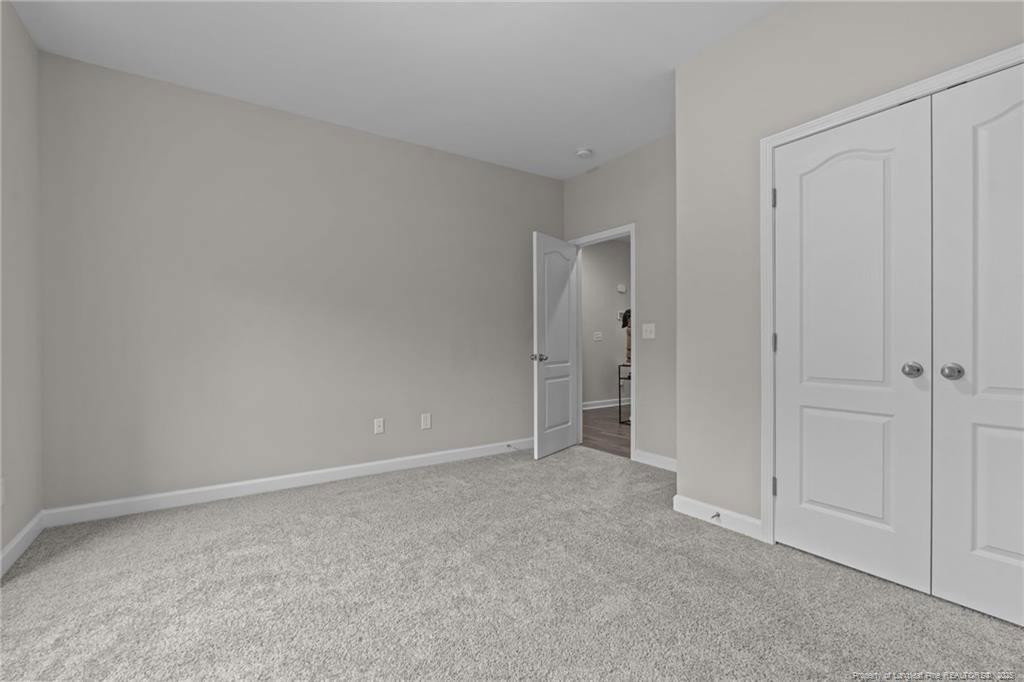
$5K Incentive Now Being offered to help buyer with rate buy down or closings costs!Welcome to 1340 Whitney Drive in beautiful Aberdeen, NC - where charm, space, and comfort come together! This like new move-in-ready home is perfectly tucked in a sought-after neighborhood, offering a seamless blend of modern updates and everyday functionality featuring 4 Bedrooms, 2 Bathrooms, and a 3 car garage! Step inside to find a welcoming open-concept layout with a spacious living room, soaring ceilings, and plenty of natural light. The gourmet kitchen is the true heart-of-the-home, featuring quartz countertops, stainless steel appliances to include a double oven, under cabinet lighting, and a cozy dining area perfect for gatherings. The primary suite offers a peaceful retreat with LVP flooring, a walk-in closet and a spa-like bath complete with a soaking tub, dual vanity, and separate shower. Additional bedrooms provide flexibility for guests, a home office, or whatever fits your lifestyle. And here's the game-changer — the third-car garage is currently set up as a gym lover's dream, with space for equipment, storage, and workouts right at home! Enjoy your mornings on the front porch and evenings relaxing on the back patio, overlooking a spacious yard with room to roam. Conveniently located near shopping, dining, parks, and a short drive to Fort Bragg, and Moore County Schools! This one checks all the boxes — don't miss your chance to call it home!
/u.realgeeks.media/darkhorsesellsusa/darkhorse_group_logo.png)
Additional Information
- Interior Features
- Ceiling Fans, Entrance Foyer, Kitchen Island, Walk-In Closet(s), Walk-In Shower
- Zoning
- R20 - Residential Distric
- Flooring
- Vinyl
- Heating
- Heat Pump
- Levels
- One
- Parking Features
- Attached
- Garage Spaces
- 3
Listings provided courtesy of Triangle MLS, Inc. of NC, Internet Data Exchange Database. Information deemed reliable but not guaranteed. © 2026 Triangle MLS, Inc. of North Carolina. Data last updated .