284 Harborwood St, Lillington, NC 27546
- $399,995
- 5
- BD
- 4
- BA
- 3,034
- SqFt





Seller Representative EVERYTHING PINES PARTNERS LLC
Buyer Representative
- Sold Price
- $399,995
- List Price
- $399,995
- Status
- CLOSED
- Days on Market
- 225
- Closing Date
- Feb 26, 2026
- MLS#
- LP747078
- Subtype
- Residential
- New Construction
- Yes
- Year Built
- 2025
- Bedrooms
- 5
- Bathrooms
- 4
- Full Baths
- 3
- Half Baths
- 1
- Living Area
- 3,034
- Lot Size
- 13,503
- Acres
- 0.31
Property Description
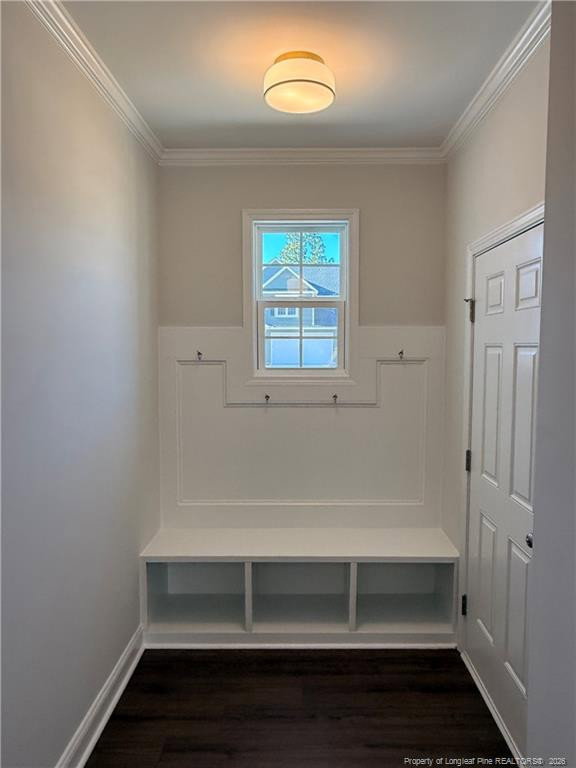
UPDATE! BACK YARD PRIVACY FENCE ADDED! FIRST FLOOR NOW ALL LAMINATE FLOORING! Welcome to the CL3034 Plan, built by trusted builder Caviness Land, in Creekside Oaks South! The CL3034 floor plan is a sprawling 5 Bedroom, 3.5 Bathroom Home situated on a 0.31 acre corner lot, built by Caviness Land Development. Now with FENCED BACK YARD + BLINDS + $8,500 BUYER INCENTIVE!This 3,034 SF home has an abundance of natural light. On the main level - NOW ALL LAMINATE FLOORING! - you'll enter your spacious covered front porch into the foyer with an elegant formal dining room, complete with coffered ceilings and wainscoting, just waiting to host all your holiday gatherings! The expansive Family Room has an electric fireplace to enjoy year-round, and the open floor plan allows access to the lavish kitchen and welcoming Sunroom. All bedrooms are upstairs, including the Master Retreat with a private sitting area, soaking tub, walk-in shower, dual vanity, and spacious walk-in closet. This one checks all the boxes! Schedule a showing today!
/u.realgeeks.media/darkhorsesellsusa/darkhorse_group_logo.png)
Additional Information
- Interior Features
- Ceiling Fans, Double Vanity, Entrance Foyer, Granite Counters, Open Floor Plan, Tray Ceiling(s), Walk-In Closet(s), Walk-In Shower
- HOA Fee
- $300
- Flooring
- Carpet, Hardwood, Laminate, Tile, Vinyl
- Appliances
- Disposal, Dishwasher, Microwave, Range
- Heating
- Heat Pump
- Levels
- Two
- Parking Features
- Attached, Garage Door Opener
- Garage Spaces
- 2
Mortgage Calculator
Listings provided courtesy of Triangle MLS, Inc. of NC, Internet Data Exchange Database. Information deemed reliable but not guaranteed. © 2026 Triangle MLS, Inc. of North Carolina. Data last updated .