653 Watauga Ln, Aberdeen, NC 28315
- $559,800
- 4
- BD
- 4
- BA
- 2,695
- SqFt





Seller Representative BH&G REAL ESTATE - LIFESTYLE PROPERTY PARTNERS
Buyer Representative
- Sold Price
- $559,800
- List Price
- $559,900
- Status
- CLOSED
- Days on Market
- 247
- Closing Date
- Mar 18, 2026
- MLS#
- LP748084
- Subtype
- Residential
- New Construction
- Yes
- Year Built
- 2025
- Bedrooms
- 4
- Bathrooms
- 4
- Full Baths
- 3
- Half Baths
- 1
- Living Area
- 2,695
- Lot Size
- 14,374
- Acres
- 0.33
- Subdivision
- Legacy Lakes
Property Description
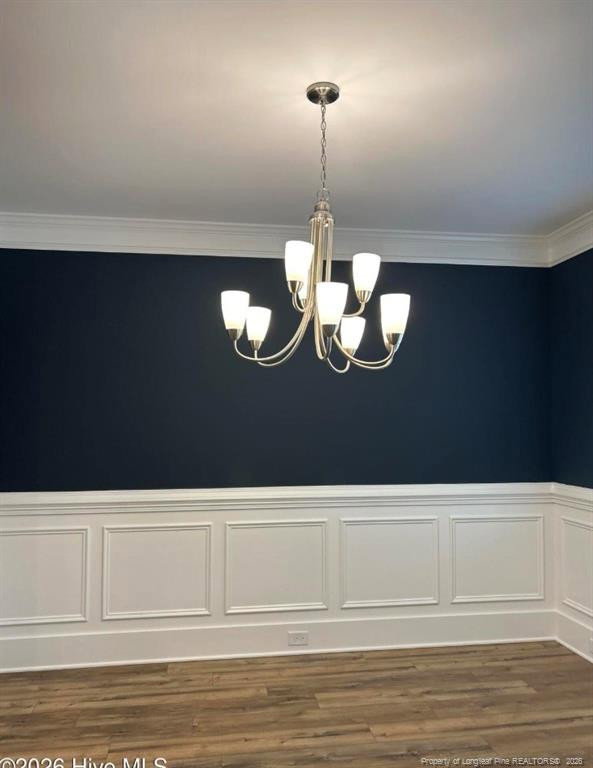
Presenting the Rivermist Floor Plan, an exquisite home featuring 4 bedrooms and 3.5 bathrooms, perfectly situated on a golf course lot with captivating views of Legacy Lakes Golf Course. The main level is thoughtfully designed for both entertaining and everyday comfort. It encompasses a distinguished formal dining room, a modern kitchen with an island, and an open concept great room featuring an electric fireplace and seamless access to a charming screened porch. The primary suite on this floor offers a private sanctuary, complete with a walk in shower, expansive walk in closet, dedicated water closet, and a dual-sink vanity. Upon entering from the garage, a functional mudroom with washer and dryer hookups provides a convenient transition space. The upper level extends the living area with a flexible loft space, three generously sized bedrooms each featuring a walk in closet, and two full bathrooms, each appointed with a bathtub.This impressive property is further enhanced by its practical features, including a two-car garage and a dedicated golf cart garage, catering to the enthusiast and offering ample storage.
/u.realgeeks.media/darkhorsesellsusa/darkhorse_group_logo.png)
Additional Information
- Interior Features
- Ceiling Fans, Kitchen Island, Primary Downstairs, Walk-In Closet(s), Walk-In Shower
- Exterior Features
- Tennis Court(s)
- HOA Fee
- $1,704
- Flooring
- Hardwood, Vinyl, Tile, Vinyl
- Appliances
- Dishwasher, Microwave, Range
- Heating
- Heat Pump
- Levels
- Two
- Parking Features
- Golf Cart Garage
- Garage Spaces
- 2
Listings provided courtesy of Triangle MLS, Inc. of NC, Internet Data Exchange Database. Information deemed reliable but not guaranteed. © 2026 Triangle MLS, Inc. of North Carolina. Data last updated .