3034 Bayview Dr, Vass, NC 28394
- $395,000
- 4
- BD
- 4
- BA
- 3,108
- SqFt





Seller Representative DR HORTON INC.
Buyer Representative
- Sold Price
- $395,000
- List Price
- $396,000
- Status
- CLOSED
- Days on Market
- 97
- Closing Date
- Nov 24, 2025
- MLS#
- LP748954
- Subtype
- Residential
- New Construction
- Yes
- Year Built
- 2025
- Bedrooms
- 4
- Bathrooms
- 4
- Full Baths
- 3
- Half Baths
- 1
- Living Area
- 3,108
- Acres
- 0.27
- Subdivision
- North Gate
Property Description
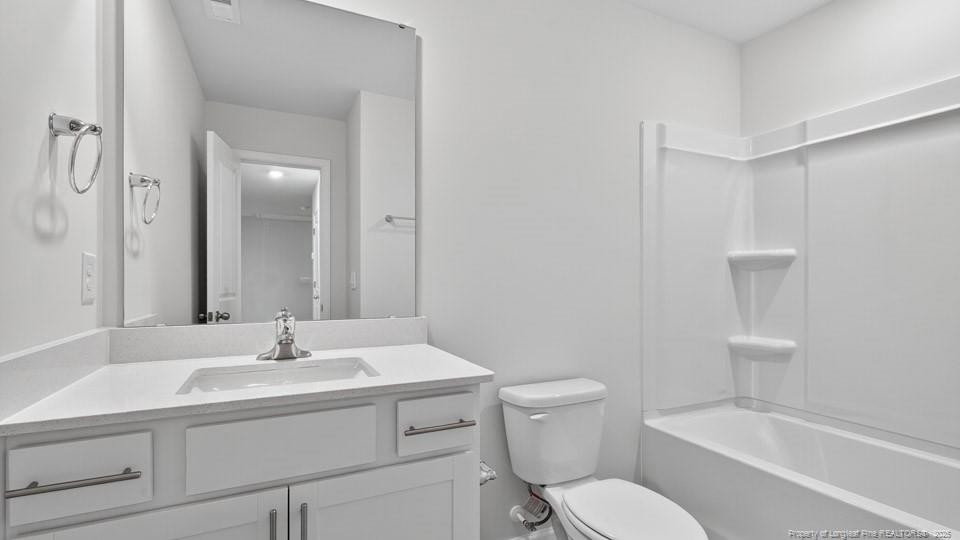
Welcome to 3034 Bayview Drive at North Gate, located in Vass, NC!Introducing the Columbia, a stunning 4-bedroom, 3.5-bathroom residence offering a generous 3,108 square feet of thoughtfully designed living space.The moment you step inside the home you will be greeted by the foyer which connects you first to a home office or additional living space, and then to a formal dining room which is perfect for entertaining. The foyer then leads into the center of the home. The open-concept layout integrates the main living area, which is a spacious family room. The gourmet kitchen, adjacent to the family room, features stainless steel appliances, an expansive center island, ample cabinets, quartz countertops, ceramic tile backsplash, and a large breakfast room perfect for casual dining. From the breakfast area you can step out onto the back patio, perfect for entertaining guests or relaxing after a long day. Upstairs, there is a spacious primary bedroom with private bathroom and large walk-in closet. The additional three bedrooms all include walk-in closets, built with comfort. The Columbia includes versatile loft area that can be a media room, playroom, or home gym. With its thoughtful design and spacious layout, the Columbia is the perfect place to call home.With its luxurious design and ample space, the Columbia is the perfect place to call home. At North Gate, each home will be equipped with smart home technology, putting convenience and control at your fingertips.Experience the perfect fusion of style and functionality in this thoughtfully crafted home. Homeowners can anticipate the future amenities coming to North Gate, including a pool, and playground! Schedule a tour today!
/u.realgeeks.media/darkhorsesellsusa/darkhorse_group_logo.png)
Additional Information
- Interior Features
- Double Vanity, Kitchen Island, Open Floor Plan, Walk-In Closet(s), Bathtub/Shower Combination, Walk-In Shower, Water Closets
- Exterior Features
- Playground, Rain Gutters
- HOA Fee
- $840
- Flooring
- Carpet, Hardwood, Vinyl, Tile, Vinyl
- Appliances
- Cooktop, Disposal, Dishwasher, Microwave, Range, Washer/Dryer
- Heating
- Zoned
- Levels
- Two
- Parking Features
- Attached, Garage Door Opener
- Garage Spaces
- 2
Mortgage Calculator
Listings provided courtesy of Triangle MLS, Inc. of NC, Internet Data Exchange Database. Information deemed reliable but not guaranteed. © 2026 Triangle MLS, Inc. of North Carolina. Data last updated .