279 Elijah Way, Vass, NC 28394
- $469,997
- 4
- BD
- 4
- BA
- 2,345
- SqFt







Seller Representative EVERYTHING PINES PARTNERS LLC
Buyer Representative
- Sold Price
- $469,997
- List Price
- $469,997
- Status
- CLOSED
- Days on Market
- 325
- Closing Date
- Jul 15, 2026
- MLS#
- LP748969
- Subtype
- Residential
- New Construction
- Yes
- Year Built
- 2025
- Bedrooms
- 4
- Bathrooms
- 4
- Full Baths
- 4
- Living Area
- 2,345
- Lot Size
- 23,958
- Acres
- 0.55
Property Description
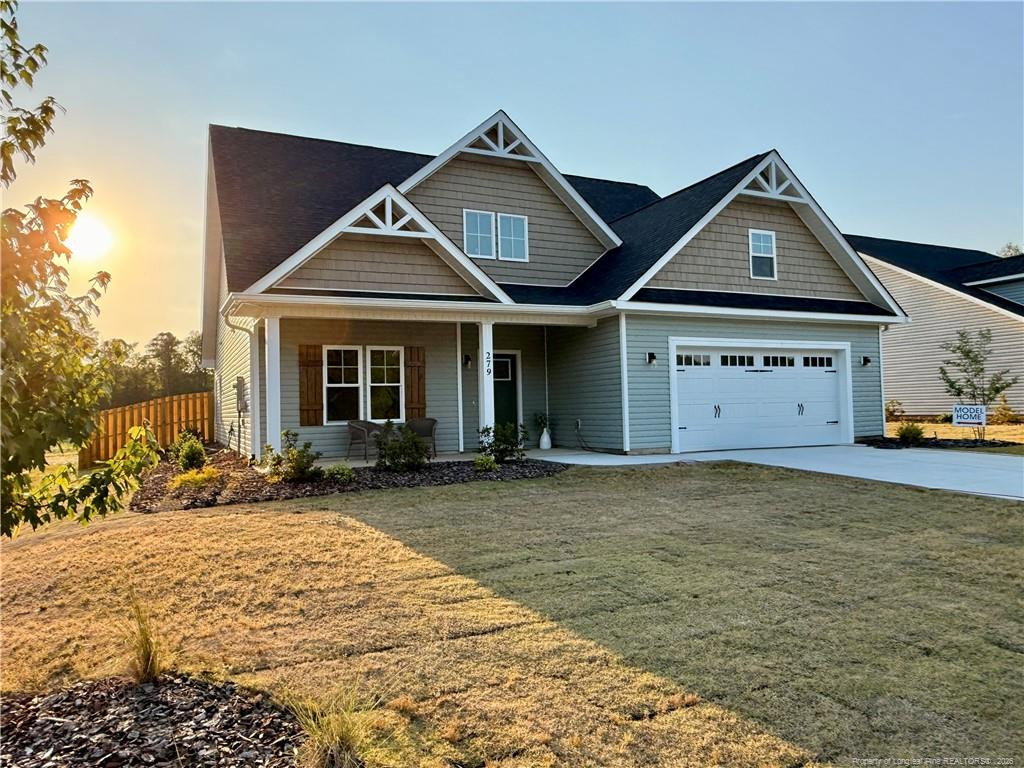
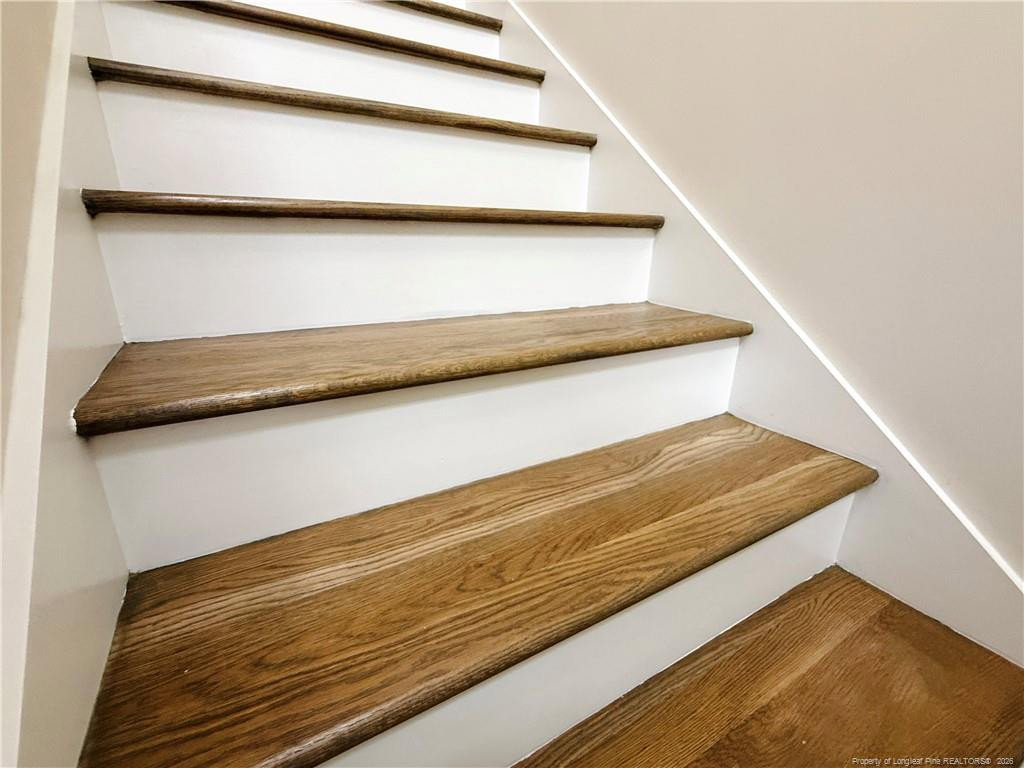
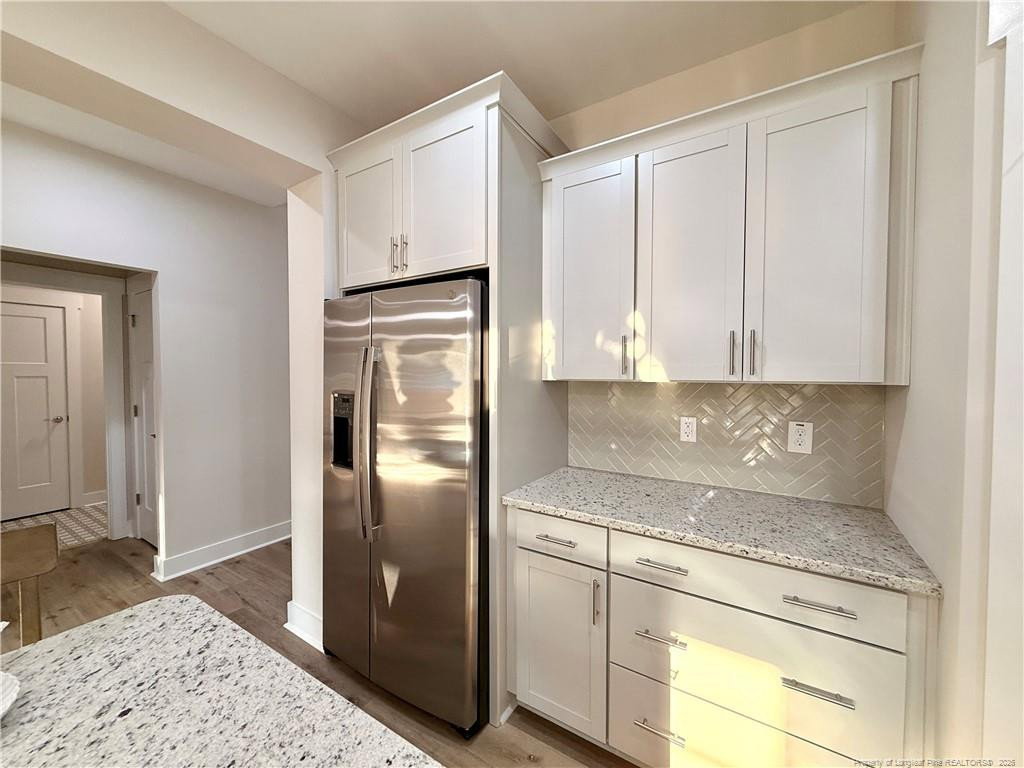
*** $5,000 Seller Credit & Fenced-In Back Yard! *** Welcome to the Thorne Plan, built by trusted builder, Legacy Homes. Discover timeless style and modern comfort in this beautifully crafted new construction home, ideally situated on a spacious 0.5-acre lot in the brand-new community of Long Point Reserve in Vass.With 2 stories and 2,345 square feet of thoughtfully designed living space, this home offers the perfect blend of elegance and functionality. The heart of the home is the soaring vaulted ceiling in the great room, featuring a stunning electric fireplace that creates a warm and inviting focal point.The open-concept layout seamlessly connects the living room, dining area, and a chef-inspired kitchen — complete with a large center island, granite countertops, and a corner walk-in pantry that offers ample storage space.The main level features a spacious guest bedroom and a luxurious master suite, designed for relaxation with dual closets and a spa-like tiled walk-in shower with built-in bench.Upstairs, you’ll find two additional bedrooms, a versatile loft area, two full bathrooms, and an unfinished bonus room — perfect for future expansion, a media room, or extra storage.Step outside to enjoy your covered porch overlooking your generous back yard. A 2-car garage and fenced in backyard rounds out this exceptional home.Nestled in a vibrant community loaded with upscale amenities, including a pool with pool house, dog park, scenic walking trails, and a covered mail kiosk, this home combines luxury living with everyday convenience. Experience modern living with room to grow — schedule your private tour today!
/u.realgeeks.media/darkhorsesellsusa/darkhorse_group_logo.png)
Additional Information
- Interior Features
- Vaulted/Cathedral Ceilings, Ceiling Fans, Entrance Foyer, Eat-In Kitchen, Granite Counters, Kitchen Island, Open Floor Plan, Primary Downstairs, Walk-In Closet(s), Walk-In Shower, Water Closets
- HOA Fee
- $1,200
- Flooring
- Carpet, Hardwood, Vinyl, Tile, Vinyl
- Appliances
- Disposal, Dishwasher, Microwave, Range
- Heating
- Heat Pump
- Levels
- Two
- Parking Features
- Attached, Garage Door Opener
- Garage Spaces
- 2
Listings provided courtesy of Triangle MLS, Inc. of NC, Internet Data Exchange Database. Information deemed reliable but not guaranteed. © 2026 Triangle MLS, Inc. of North Carolina. Data last updated .