415 Longthorpe Rd, Fayetteville, NC 28311
- $510,000
- 5
- BD
- 4
- BA
- 3,499
- SqFt







Seller Representative BHHS ALL AMERICAN HOMES #2
Buyer Representative
- Sold Price
- $510,000
- List Price
- $515,000
- Status
- CLOSED
- Days on Market
- 192
- Closing Date
- Apr 14, 2026
- MLS#
- LP749794
- Subtype
- Residential
- Year Built
- 2019
- Bedrooms
- 5
- Bathrooms
- 4
- Full Baths
- 3
- Half Baths
- 1
- Living Area
- 3,499
Property Description
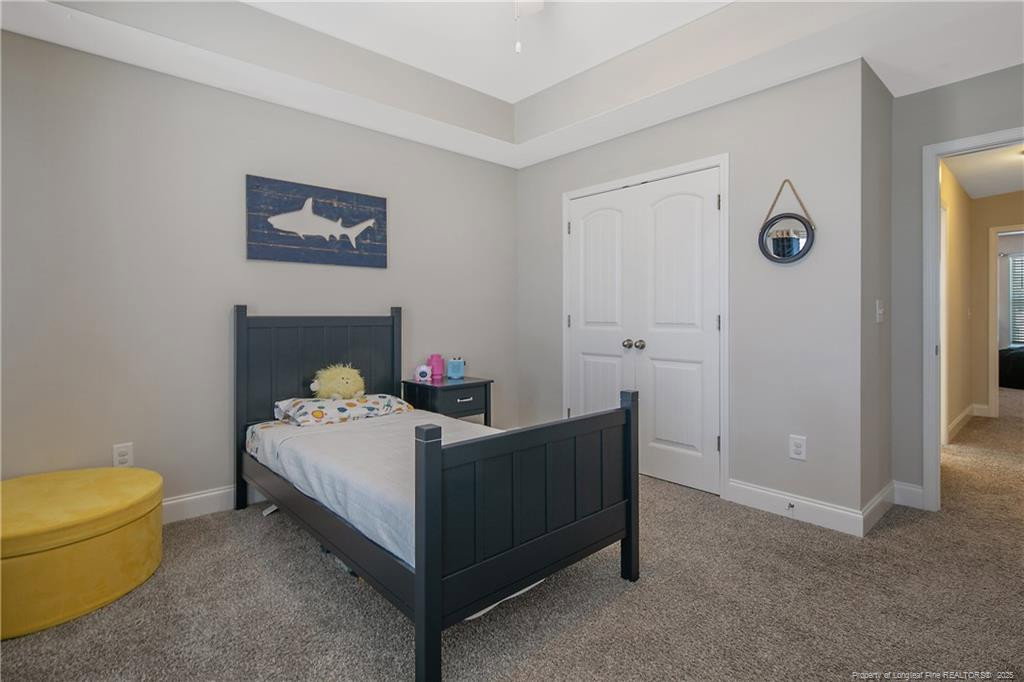
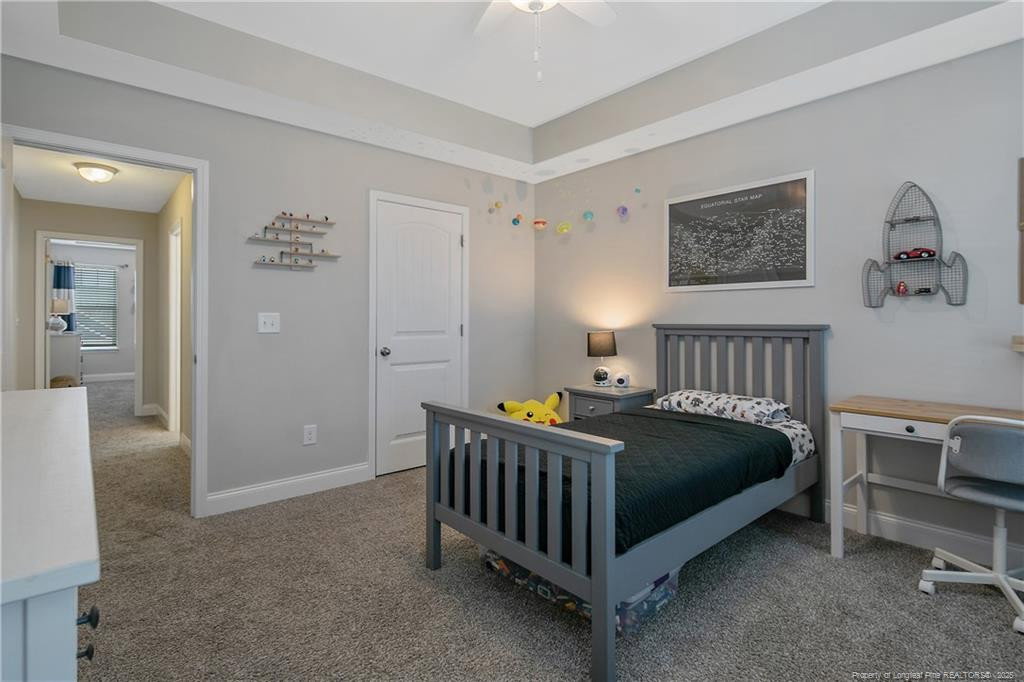
YOU WOULD THINK WE ARE NEW CONSTRUCTION ?? EXQUISITE HOME w/ DUAL MASTER SUITES one on main floor and one on second floor. Every corner of this home has been crafted for comfort, style and memories waiting to be made.Upon entering this spacious versatile STUNNING home you will be greeted by a lovely two story foyer and an elegant dining room. The expansive kitchen is a chefs' dream with a large corner pantry and plenty of granite counter space for all your cooking and entertaining needs. There is an inviting breakfast area that opens to a pleasing family room. Our main floor master suite offers an immense walk-in closet, a garden tub with sep shower, as well as dual sinks to round out this private retreat. Moving to the second floor you will find two additional bedrooms, a multipurpose loft area, and a massive bonus room that could be utilized as a game room, private theater, craft room or even another bedroom. And let's not forget the second floor master suite. This casual yet elegant suite offers a large walk in closet, private master bath with dual sinks and a stand alone shower. We also have a huge unfinished 3 floor. Have we talked about outside yet? This screened in porch is perfect for relaxing while the kids are making smores at the firepit on the extended patio or running amuck in the fully vinyl fenced sodded backyard. Not to mention Roof was replaced in 2022 and seamless gutters were added as well. All while being located in an amazing neighborhood just minutes from everything, dining, shopping, traveling, schools. This isn't just a house-it's a place where your next chapter unfolds, where comfort meets style, and every day feels like HOME!
/u.realgeeks.media/darkhorsesellsusa/darkhorse_group_logo.png)
Additional Information
- Interior Features
- Ceiling Fans, Double Vanity, Entrance Foyer, Granite Counters, Other, Primary Downstairs, Other, Storage, Tray Ceiling(s), Walk-In Closet(s), Separate Shower, Bathtub/Shower Combination, Walk-In Shower
- Exterior Features
- Other, Rain Gutters, Fenced Yard
- HOA Fee
- $144
- Zoning
- SF10 - Single Family Res
- Flooring
- Carpet, Hardwood, Laminate, Tile, Vinyl
- Appliances
- Disposal, Dishwasher, Microwave, Range, Washer/Dryer
- Heating
- Heat Pump
- Parking Features
- Attached
- Garage Spaces
- 2
Listings provided courtesy of Triangle MLS, Inc. of NC, Internet Data Exchange Database. Information deemed reliable but not guaranteed. © 2026 Triangle MLS, Inc. of North Carolina. Data last updated .