334 Bunting Dr, Lillington, NC 27546
- $389,900
- 4
- BD
- 3
- BA
- 2,900
- SqFt





Seller Representative REAL BROKER LLC
Buyer Representative
- Sold Price
- $389,900
- List Price
- $389,900
- Status
- CLOSED
- Days on Market
- 45
- Closing Date
- Oct 20, 2025
- MLS#
- LP749815
- Subtype
- Residential
- Year Built
- 2021
- Bedrooms
- 4
- Bathrooms
- 3
- Full Baths
- 2
- Half Baths
- 1
- Living Area
- 2,900
- Lot Size
- 20,037
- Acres
- 0.46
- Subdivision
- Oakmont
Property Description
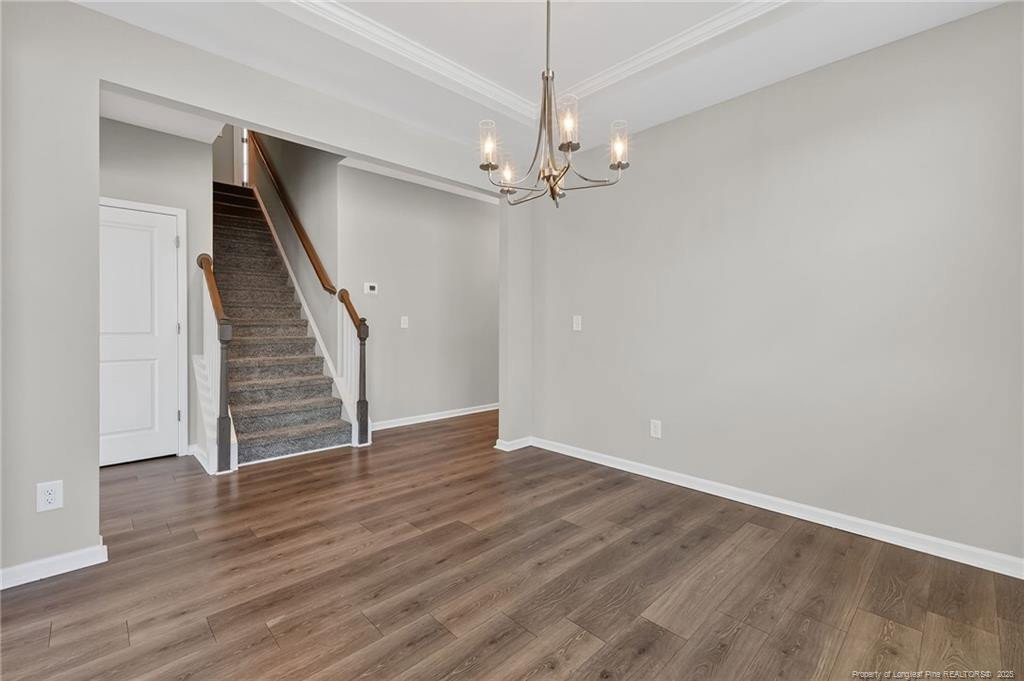
Welcome to 334 Bunting Drive in the Oakmont community of Lillington, NC.This 4-bedroom, 2.5-bath home offers nearly 3,000 square feet of versatile living space designed with both comfort and convenience in mind. Inside, the open-concept layout features a spacious kitchen with a large island, a formal dining room, and a main-level office that provides flexibility for work or hobbies. Upstairs, you’ll find generously sized bedrooms, a convenient laundry area, and a finished third-floor bonus room, ideal for a media room, playroom, or guest suite.Set on nearly half an acre, the fenced backyard provides plenty of room to relax, entertain, or enjoy the outdoors. The Oakmont community enhances the experience with amenities like a pool and clubhouse. Location is another standout feature. The home is a short commute to Fort Bragg, I-295, shopping, dining, and everyday conveniences, making it easy to balance work, errands, and recreation. Come see why 334 Bunting Drive is more than just a house. It’s a place to enjoy, gather, and grow. Schedule your private tour today.
/u.realgeeks.media/darkhorsesellsusa/darkhorse_group_logo.png)
Additional Information
- Interior Features
- Ceiling Fans, Eat-In Kitchen, Kitchen Island, Open Floor Plan, Walk-In Closet(s), Walk-In Shower
- Exterior Features
- Playground, Fenced Yard
- HOA Fee
- $420
- Zoning
- R20 - Residential Distric
- Flooring
- Hardwood, Vinyl, Tile, Vinyl
- Appliances
- Dishwasher, Microwave, Refrigerator, Washer/Dryer, Water Purifier Owned
- Heating
- Heat Pump
- Air Conditioning
- Central Air, Electric
- Parking Features
- Attached
- Garage Spaces
- 2
Mortgage Calculator
Listings provided courtesy of Triangle MLS, Inc. of NC, Internet Data Exchange Database. Information deemed reliable but not guaranteed. © 2026 Triangle MLS, Inc. of North Carolina. Data last updated .