30 Birdie Dr, Whispering Pines, NC 28327
- $405,000
- 3
- BD
- 2
- BA
- 2,032
- SqFt





Seller Representative EVERYTHING PINES PARTNERS LLC
Buyer Representative
- Sold Price
- $405,000
- List Price
- $415,000
- Status
- CLOSED
- Days on Market
- 52
- Closing Date
- Oct 28, 2025
- MLS#
- LP749859
- Subtype
- Residential
- Style
- Ranch
- Year Built
- 1994
- Bedrooms
- 3
- Bathrooms
- 2
- Full Baths
- 2
- Living Area
- 2,032
- Lot Size
- 28,314
- Acres
- 0.65
Property Description
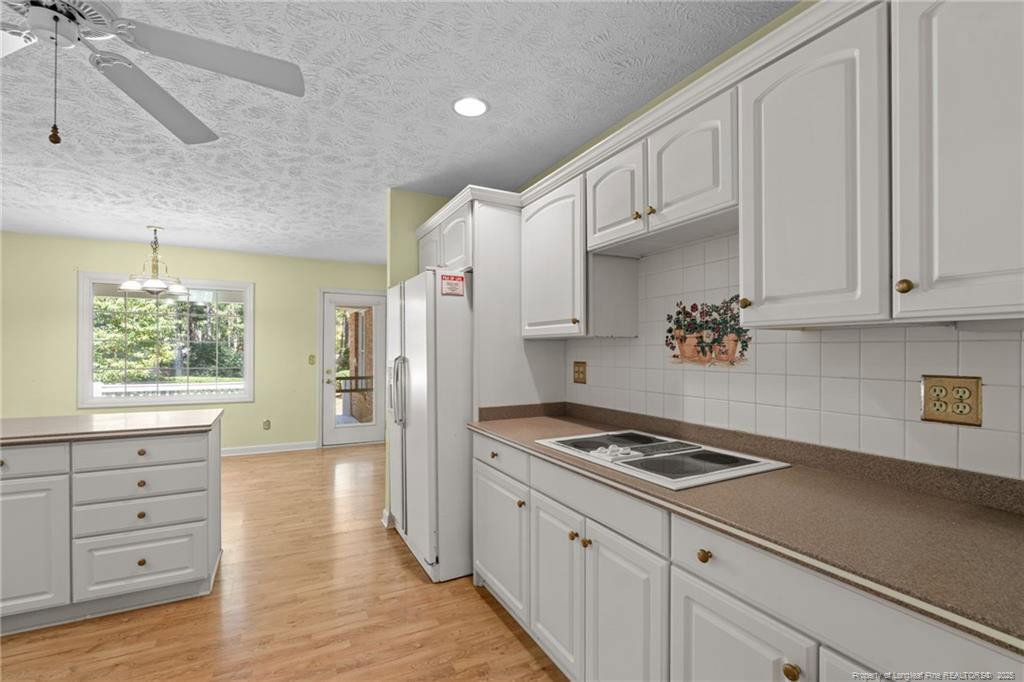
This fantastic brick home in the highly desirable Whispering Pines village is a true gem, featuring a sought-after split bedroom layout that offers both comfort and convenience. The roof and skylights were replaced in 2017, giving you peace of mind and fewer worries down the road. Well-maintained and move-in ready, this home welcomes you with a spacious, bright great room that boasts hardwood floors, skylights, and a cozy fireplace, perfect for relaxing or entertaining family and friends. The formal dining room provides a lovely space for memorable dinners, celebrations, or simply enjoying a second living space. The primary suite is full of potential and offers plenty of space to create your perfect retreat. With five closets, you'll have ample storage for all your belongings. The beautifully landscaped yard is a highlight, featuring a charming potting shed that's perfect for gardening enthusiasts or anyone who loves spending time outdoors. Sitting on a generous corner lot surrounded by mature trees, this home offers plenty of privacy and a tranquil atmosphere. An ideal setting to unwind or enjoy outdoor gatherings. The circle driveway adds an extra touch of charm and curb appeal, making a great first impression. While the sellers will not be making any repairs, a home warranty is available for added peace of mind. This home is bursting with potential and charm, waiting for the right new owners to make it their own. Don't miss out on this wonderful opportunity. Schedule your showing today and imagine all the possibilities!
/u.realgeeks.media/darkhorsesellsusa/darkhorse_group_logo.png)
Additional Information
- Interior Features
- Ceiling Fans, Primary Downstairs, Dining Combo
- Property Description
- Ranch
- Flooring
- Hardwood, Laminate, Tile, Vinyl
- Appliances
- Dryer, Disposal, Dishwasher, Microwave, Refrigerator, Washer, Washer/Dryer, Wall Oven
- Heating
- Heat Pump
- Parking Features
- Attached
- Garage Spaces
- 2
Listings provided courtesy of Triangle MLS, Inc. of NC, Internet Data Exchange Database. Information deemed reliable but not guaranteed. © 2026 Triangle MLS, Inc. of North Carolina. Data last updated .