912 Sunset Dr, Carthage, NC 28327
- $515,000
- 5
- BD
- 4
- BA
- 2,992
- SqFt





Seller Representative COLDWELL BANKER ADVANTAGE - FAYETTEVILLE
Buyer Representative
- Sold Price
- $515,000
- List Price
- $515,000
- Status
- CLOSED
- Days on Market
- 310
- Closing Date
- Jul 20, 2026
- MLS#
- LP750185
- Subtype
- Residential
- Style
- Craftsman
- Year Built
- 2022
- Bedrooms
- 5
- Bathrooms
- 4
- Full Baths
- 4
- Living Area
- 2,992
- Lot Size
- 27,442
- Acres
- 0.63
Property Description
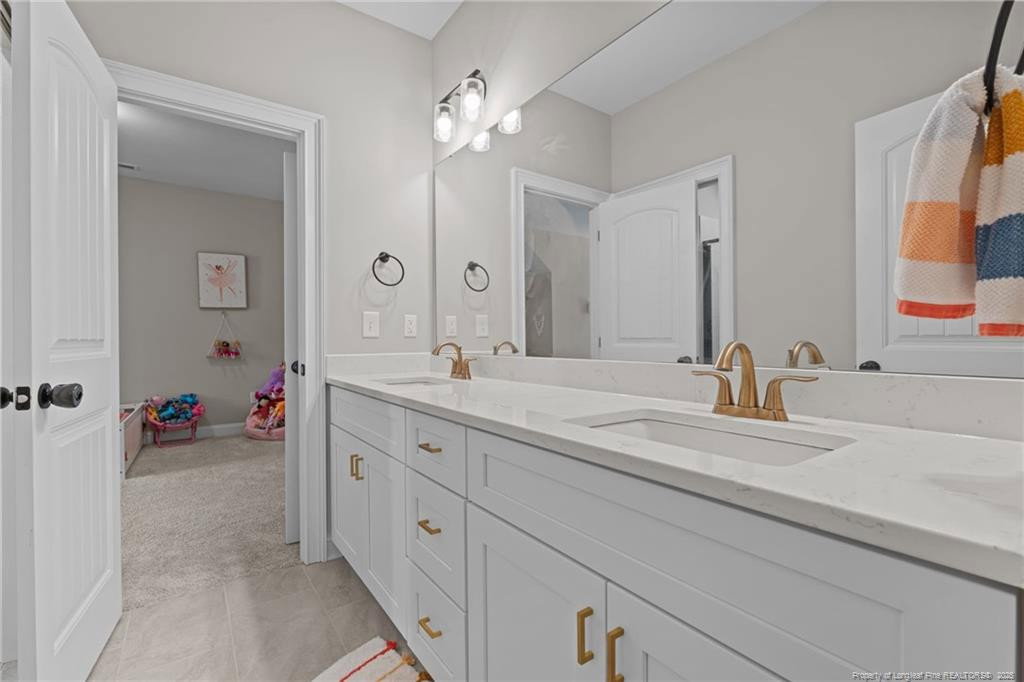
Nestled on Sunset Drive in Carthage, this 5-bedroom, 4-bath home offers a sought after design and flexible living spaces both inside and out. An open layout brings together the kitchen, dining, and living room, making it easy to cook, dine, and relax all in one place. The kitchen features granite countertops, a center island, and a large pantry, making it highly functional. The dining area flows seamlessly into the living room, where large windows bring in natural light and a screened-in porch extends the living space outdoors. Just off the main living area, the primary bedroom offers an en-suite with a spacious closet, double sinks, a soaking tub, and a separate shower. A second bedroom with its own nearby full bath sits on the opposite side of the first floor, perfect for flexible use. The main level also includes a laundry room, additional storage, and direct access to the two-car garage. Upstairs, you’ll find three generously sized bedrooms, a large bonus room and two full baths that both boast double vanities. Two of the bedrooms share a Jack-and-Jill bath. An oversized bonus room provides endless possibilities from a media or game room to a large office or hobby space. The screened-in porch overlooks a fully fenced backyard, offering privacy and space to enjoy the outdoors. Whether you’re sipping coffee on the porch or hosting a summer cookout, this yard is ready for it all. With no HOA and convenient access to Southern Pines, Raleigh, and Fort Bragg, this home offers the best of both privacy and accessibility.
/u.realgeeks.media/darkhorsesellsusa/darkhorse_group_logo.png)
Additional Information
- Interior Features
- Ceiling Fans, Entrance Foyer, Granite Counters, Kitchen Island, Primary Downstairs
- Exterior Features
- Fenced Yard
- Property Description
- Craftsman
- Flooring
- Carpet, Hardwood, Vinyl, Tile, Vinyl
- Heating
- Heat Pump
- Air Conditioning
- Central Air, Electric
- Parking Features
- Attached
- Garage Spaces
- 2
Listings provided courtesy of Triangle MLS, Inc. of NC, Internet Data Exchange Database. Information deemed reliable but not guaranteed. © 2026 Triangle MLS, Inc. of North Carolina. Data last updated .