28941 Pinedale Ct, Wagram, NC 28396
- $414,000
- 3
- BD
- 3
- BA
- 2,482
- SqFt







Seller Representative RE/MAX CHOICE
- List Price
- $414,000
- Status
- PENDING
- Days on Market
- 90
- Price Change
- ▼ $10,000 1787713161
- MLS#
- LP750346
- Subtype
- Residential
- New Construction
- Yes
- Year Built
- 2026
- Bedrooms
- 3
- Bathrooms
- 3
- Full Baths
- 2
- Half Baths
- 1
- Living Area
- 2,482
- Lot Size
- 22,651
- Acres
- 0.52
Property Description
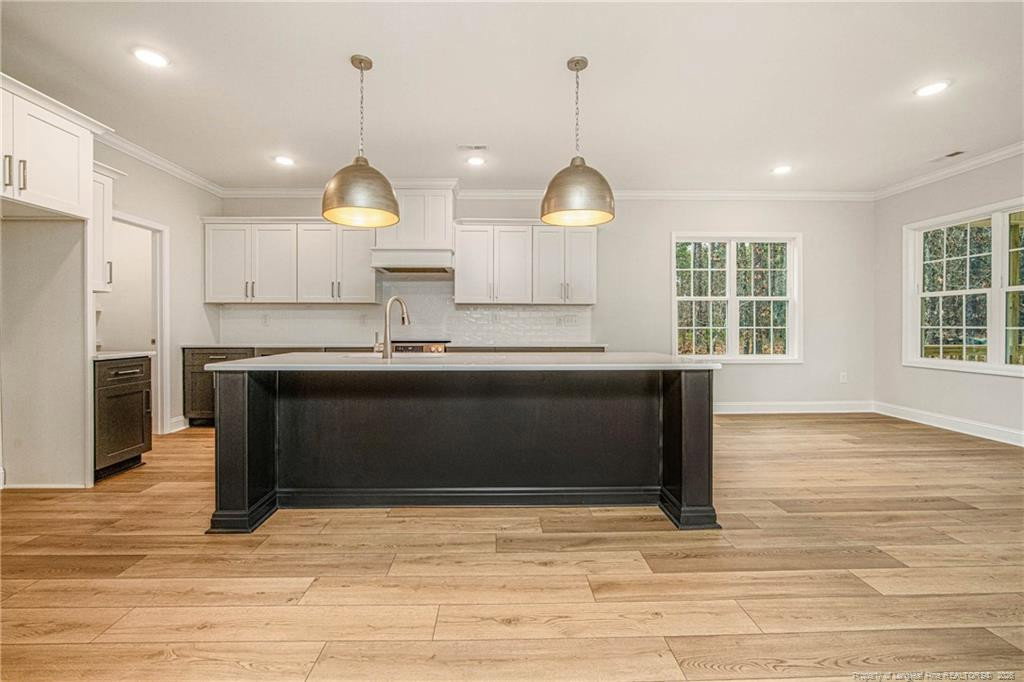
NEW CONSTRUCTION. 2,482 SQ FT. THREE-CAR GARAGE. $414,000. If you’ve been waiting for the right combination of space, finishes and value in Deercroft, this one deserves another look! Thoughtfully designed with a main-level primary suite, dedicated office/flex space and an expansive finished bonus room with closet, this home offers room to live, work and grow without sacrificing the finishes you want. The open kitchen anchors the main living area with an oversized island, quartz countertops, two-tone cabinetry, stainless appliances, tile backsplash and walk-in pantry, while the adjoining living room features a modern fireplace and easy access to the covered rear deck. The primary suite offers a true retreat with dual vanities, freestanding soaking tub and oversized tiled walk-in shower. Upstairs, the large bonus room adds incredible flexibility for a media room, playroom, home gym or additional flex space. Outside, enjoy a wooded setting, covered front porch, covered rear deck and the storage and functionality of a rare THREE-CAR GARAGE. All of this inside gated Deercroft with access to community pool, playground, clubhouse, lake amenities and golf community living — with convenient access to both Fort Bragg and Southern Pines. More house. More garage. More amenities. A LOT of value at $414,000.
/u.realgeeks.media/darkhorsesellsusa/darkhorse_group_logo.png)
Additional Information
- Interior Features
- Ceiling Fans, Entrance Foyer, Kitchen Island, Open Floor Plan, Walk-In Closet(s), Separate Shower, Walk-In Shower, Water Closets
- Exterior Features
- Playground
- HOA Fee
- $536
- Flooring
- Carpet, Hardwood, Vinyl, Tile, Vinyl
- Appliances
- Dishwasher, Microwave, Range Hood
- Heating
- Heat Pump
- Levels
- Two
- Parking Features
- Attached
- Garage Spaces
- 3
- Middle School
- Scotland County Schools
- High School
- Scotland County Schools
Listings provided courtesy of Triangle MLS, Inc. of NC, Internet Data Exchange Database. Information deemed reliable but not guaranteed. © 2026 Triangle MLS, Inc. of North Carolina. Data last updated .