1401 Cadney Ct, Fayetteville, NC 28314
- $404,000
- 5
- BD
- 4
- BA
- 3,450
- SqFt





Seller Representative COLDWELL BANKER ADVANTAGE - YADKIN ROAD
Buyer Representative
- Sold Price
- $404,000
- List Price
- $395,000
- Status
- CLOSED
- Days on Market
- 69
- Closing Date
- Dec 01, 2025
- MLS#
- LP750734
- Subtype
- Residential
- Year Built
- 2011
- Bedrooms
- 5
- Bathrooms
- 4
- Full Baths
- 4
- Living Area
- 3,450
- Subdivision
- Woodchase
Property Description
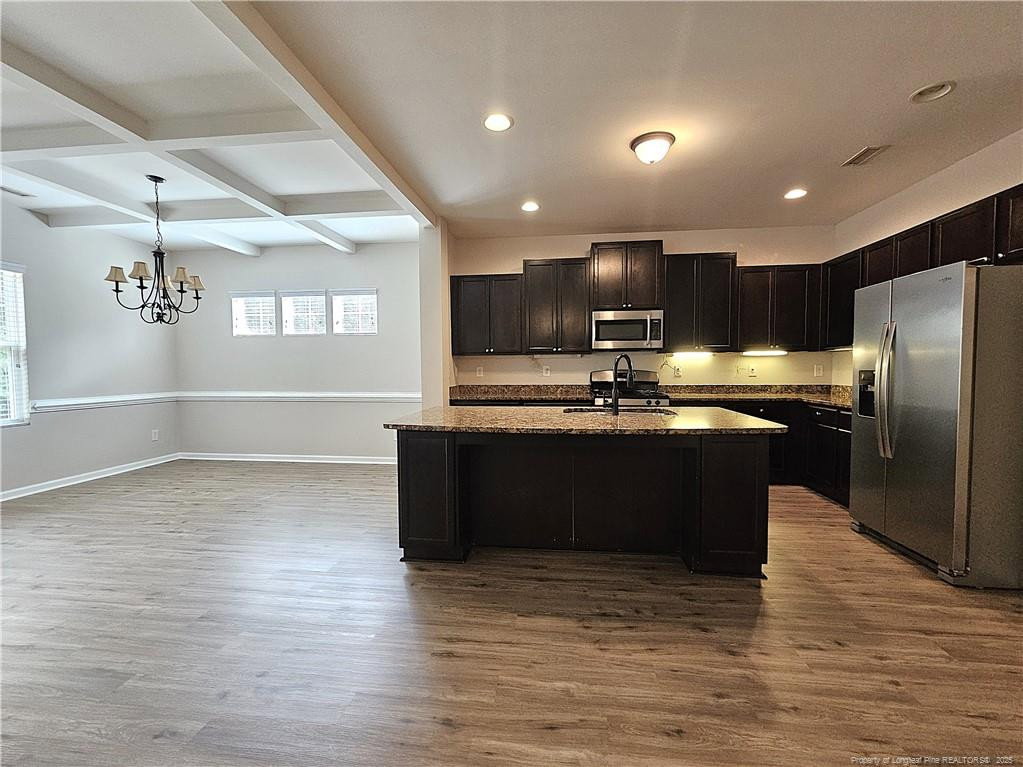
PUTTING ON THE FINISHING TOUCHES JUST FOR YOU! Looking for space & value? I think you may find this 5BR, 4 Bath home the perfect place to call home. Ultra convenient location - walking distance to Seventy First school campuses, yet tucked away in a lovely neighborhood of fine & well cared for homes. . Single owner home has Been updated with fresh paint & new flooring on 1st floor. Features coveted open concept floorplan with tons of space & storage for everything & everyone. Expansive 1st floor master suite can accommodate event California King suite with luxury ensuite bath offering a garden tub, separate shower, dual vanities & a "to die for" HUGE closet. Chef inspired kitchen with walk in pantry & centre island opens to spacious Family room cathedral/vaulted ceiling. Additional bedroom/office plus full bath completes the 1st floor. 2nd floor you'll find 3 addl oversized bedrooms, two full baths PLUS media/studio Truly a remarkable home in a coveted NO HOA neighborhood. If outdoor living is your thing, you'll find plenty of space to create your own oasis. Starting with the covered deck & no neighbors in the back this is about as good as it gets within Fayetteville city limits. To put a bow on this exceptional gift of a home, ask about additional lender incentive using our preferred mortgage lender partner, Alpha Mortgage.
/u.realgeeks.media/darkhorsesellsusa/darkhorse_group_logo.png)
Additional Information
- Interior Features
- Vaulted/Cathedral Ceilings, Ceiling Fans, Entrance Foyer, Granite Counters, Kitchen Island, Open Floor Plan, Primary Downstairs, Tray Ceiling(s), Walk-In Closet(s), Dining Combo, Separate Shower, Water Closets
- Exterior Features
- Rain Gutters
- Zoning
- SF10 - Single Family Res
- Flooring
- Hardwood, Vinyl, Tile, Vinyl
- Appliances
- Dishwasher, Microwave, Range, Refrigerator, Washer/Dryer
- Heating
- Forced Air, Natural Gas, Zoned
- Levels
- Two
- Parking Features
- Attached
- Garage Spaces
- 2
Listings provided courtesy of Triangle MLS, Inc. of NC, Internet Data Exchange Database. Information deemed reliable but not guaranteed. © 2026 Triangle MLS, Inc. of North Carolina. Data last updated .