2919 Amelia Dr, Fayetteville, NC 28304
- $220,000
- 3
- BD
- 3
- BA
- 1,634
- SqFt





Seller Representative TOWNSEND REAL ESTATE
Buyer Representative
- Sold Price
- $220,000
- List Price
- $235,000
- Status
- CLOSED
- Days on Market
- 136
- Closing Date
- Feb 20, 2026
- MLS#
- LP750763
- Subtype
- Residential
- Year Built
- 1994
- Bedrooms
- 3
- Bathrooms
- 3
- Full Baths
- 2
- Half Baths
- 1
- Living Area
- 1,634
- Lot Size
- 3,484
- Acres
- 0.08
- Subdivision
- Autumn Chase
Property Description
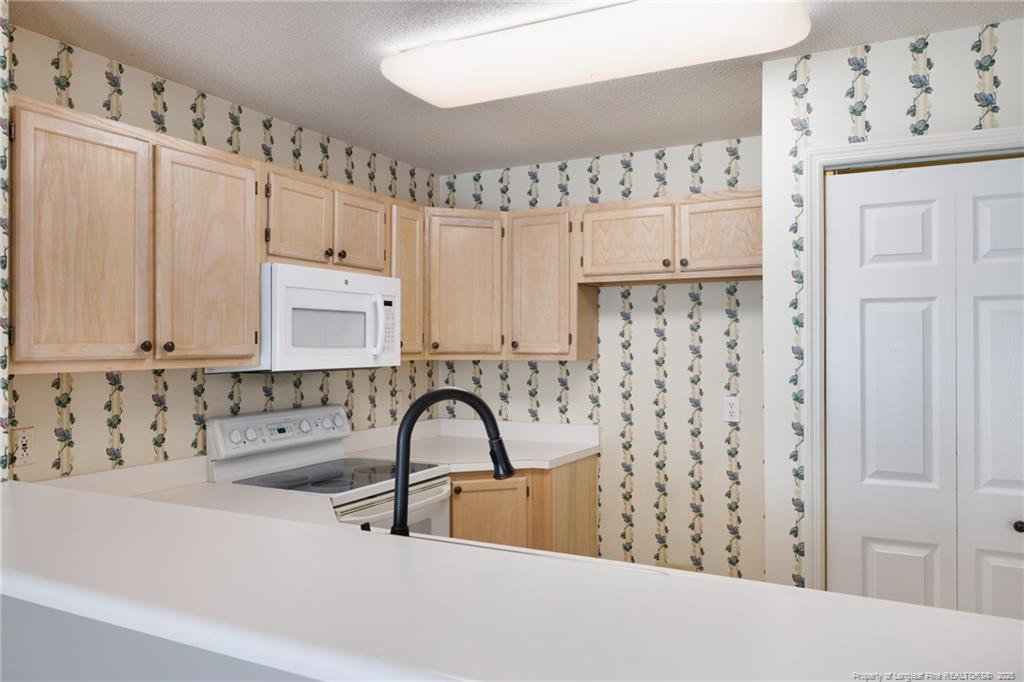
This charming, move-in ready townhouse offers the perfect blend of comfort, convenience & low maintenance living. Located in a small, desirable community nestled within a neighborhood of single-family homes, the property provides easy access to the Martin Luther King Expressway and I-95, as well as Cape Fear Valley Hospital.The home features three bedrooms and two and a half baths, with the primary bedroom suite conveniently situated on the first floor. The main living area boasts beautiful hardwood floors that extend through the great room, dining area, and primary bedroom. The great room is a focal point, featuring a vaulted ceiling, a cozy fireplace with gas logs, and a French door that opens to a deck, complete with an awning for comfortable outdoor enjoyment.Upstairs, two guest bedrooms and a full bath provide ample space for family or visitors. Outside, a privacy-fenced courtyard offers a secluded retreat, while a single-car garage provides secure parking and storage. The property includes practical, maintenance-free features like Gutter Guards and a lawn sprinkler system. The homeowners association further simplifies your life by covering the mowing of the grass. With new carpet and freshly painted walls, this home is completely ready for you to move in and enjoy.
/u.realgeeks.media/darkhorsesellsusa/darkhorse_group_logo.png)
Additional Information
- Interior Features
- Vaulted/Cathedral Ceilings, Ceiling Fans, Entrance Foyer, Primary Downstairs, Dining Combo
- Exterior Features
- Rain Gutters
- HOA Fee
- $82
- Flooring
- Carpet, Hardwood, Tile, Vinyl
- Appliances
- Microwave, Washer/Dryer
- Heating
- Heat Pump
- Parking Features
- Detached
- Garage Spaces
- 1
Mortgage Calculator
Listings provided courtesy of Triangle MLS, Inc. of NC, Internet Data Exchange Database. Information deemed reliable but not guaranteed. © 2026 Triangle MLS, Inc. of North Carolina. Data last updated .