106 Camberly Ln, Aberdeen, NC 28315
- $438,000
- 4
- BD
- 3
- BA
- 2,049
- SqFt




Seller Representative FREEDOM REALTY OF NC, LLC
Buyer Representative
- Sold Price
- $438,000
- List Price
- $450,000
- Status
- CLOSED
- Days on Market
- 120
- Closing Date
- Jan 30, 2026
- MLS#
- LP751261
- Subtype
- Residential
- New Construction
- Yes
- Year Built
- 2025
- Bedrooms
- 4
- Bathrooms
- 3
- Full Baths
- 3
- Living Area
- 2,049
- Subdivision
- Glen Laurel
Property Description
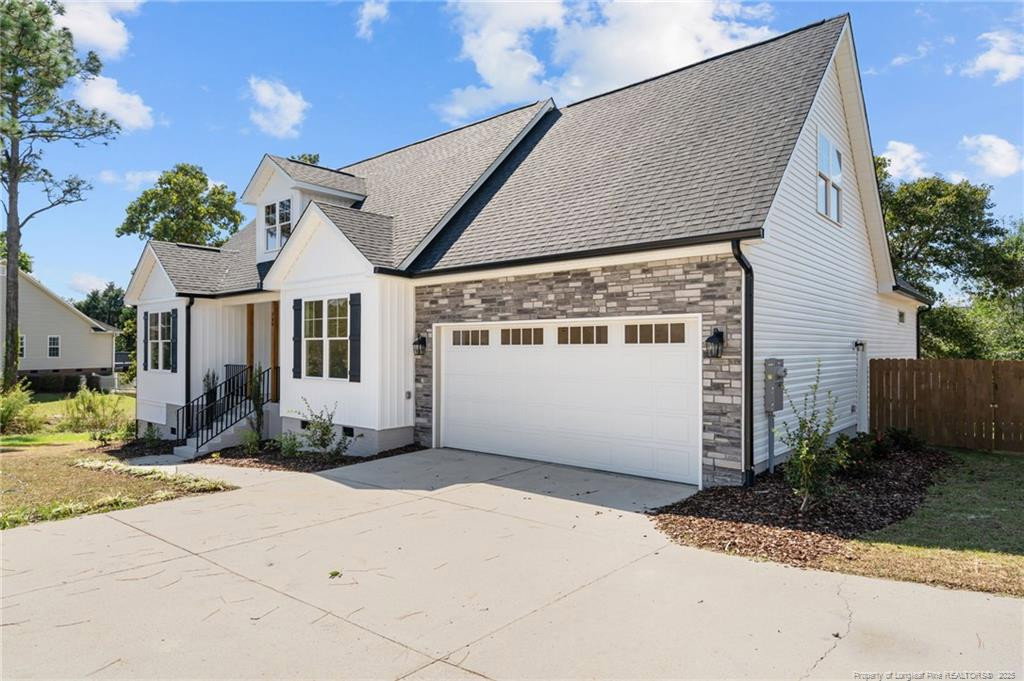
Preferred lender is offering $3500 in incentives to buyer if close by 1/31/26! Welcome to 106 Camberly Lane, a remarkable home in the highly desirable Glen Laurel community of Aberdeen on approximately a half acre lot with a fully fenced in backyard. This residence blends timeless craftsmanship with modern design and creates a truly exceptional property. The exterior sets the stage with board-and-batten vinyl siding, rich wood beams, iron accents, a welcoming front porch, and a stunning custom wood front door with glass panes that makes a striking first impression. Inside, the open layout is filled with natural light and defined by soaring vaulted ceilings, wide plank LVP flooring, and a sophisticated living room centered around a shiplap fireplace with gas logs and a custom wood mantle. The dining room is elegantly appointed with chair rail and wainscoting, while the gourmet kitchen offers quartz countertops, stainless steel appliances, abundant cabinetry, a walk-in pantry, breakfast bar, and a sunny eat-in space designed for both casual and formal gatherings. The split bedroom plan enhances privacy, with two guest bedrooms on the main level sharing a well-appointed bathroom, while the main-level primary suite serves as a private retreat featuring a spa-inspired bath with a custom-tiled walk-in shower, freestanding soaking tub, dual vanity, and an expansive walk-in closet with custom shelving. Upstairs, a large bedroom or bonus suite includes its own walk-in closet and private full bath, making it perfect for guests, an office, or a flexible living space. All baths with ceramic tile flooring. Outdoor living is enhanced by a large lot (.49 acre), brand-new deck overlooking the fully fenced-in backyard, while the spacious crawlspace and two-car garage provide excellent storage options. Ideally located just minutes from downtown Aberdeen and Southern Pines, with convenient access to shopping, dining, and a short commute to Ft. Bragg.
/u.realgeeks.media/darkhorsesellsusa/darkhorse_group_logo.png)
Additional Information
- HOA Fee
- $200
- Flooring
- Hardwood, Vinyl, Tile
- Heating
- Heat Pump
- Levels
- Two
- Parking Features
- Attached
- Garage Spaces
- 2
Listings provided courtesy of Triangle MLS, Inc. of NC, Internet Data Exchange Database. Information deemed reliable but not guaranteed. © 2026 Triangle MLS, Inc. of North Carolina. Data last updated .