131 Carver St, Carthage, NC 28327
- $364,005
- 4
- BD
- 3
- BA
- 2,125
- SqFt




Seller Representative COLDWELL BANKER ADVANTAGE #3-SOUTHERN PINES
Buyer Representative
- Sold Price
- $364,005
- List Price
- $362,005
- Status
- CLOSED
- Days on Market
- 204
- Closing Date
- May 14, 2026
- MLS#
- LP752307
- Subtype
- Residential
- New Construction
- Yes
- Year Built
- 2025
- Bedrooms
- 4
- Bathrooms
- 3
- Full Baths
- 2
- Half Baths
- 1
- Living Area
- 2,125
- Lot Size
- 6,969
- Acres
- 0.16
- Subdivision
- Carriage Hills
Property Description
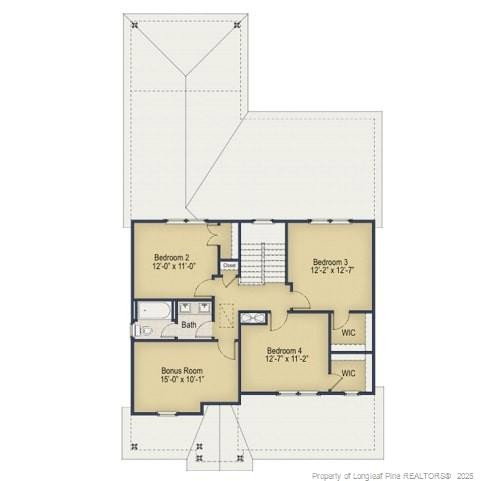
Welcome to the The Janville! This is a single family, two-story, 4 bedroom, 2.5 bath home with a two car garage and outdoor living space. This open concept plan features a dining room and a design that blends the kitchen, living, and additional dining area seamlessly. Also located on the first floor, you'll find the garage entry next to a convenient drop zone area featuring built-in storage, as well as the laundry room, and half bathroom. The Janville also features plenty of storage with a dual pantry, downstairs coat closet, and generous storage closet. This floor plan is guaranteed to help keep your home organized and clutter free! Additionally on the first floor, you can find the spacious Owner's Suite which features an optional tray ceiling, walk-in closet, and walk-in shower. Upstairs, you'll find the three additional bedrooms that share a full bathroom. Each bedroom also includes generous sized closets! You can enjoy the bonus room that serves as a perfect playroom or media room!Carriage Hills is conveniently located near Nancy Kaiser Park, Hillcrest Park and a short commute to downtown Carthage.
/u.realgeeks.media/darkhorsesellsusa/darkhorse_group_logo.png)
Additional Information
- Interior Features
- Walk-In Closet(s), Dining Combo, Separate Shower
- HOA Fee
- $400
- Flooring
- Carpet, Hardwood, Vinyl, Tile, Vinyl
- Appliances
- Disposal, Dishwasher, Microwave, Range
- Heating
- Heat Pump
- Levels
- Two
- Parking Features
- Attached
- Garage Spaces
- 2
Listings provided courtesy of Triangle MLS, Inc. of NC, Internet Data Exchange Database. Information deemed reliable but not guaranteed. © 2026 Triangle MLS, Inc. of North Carolina. Data last updated .