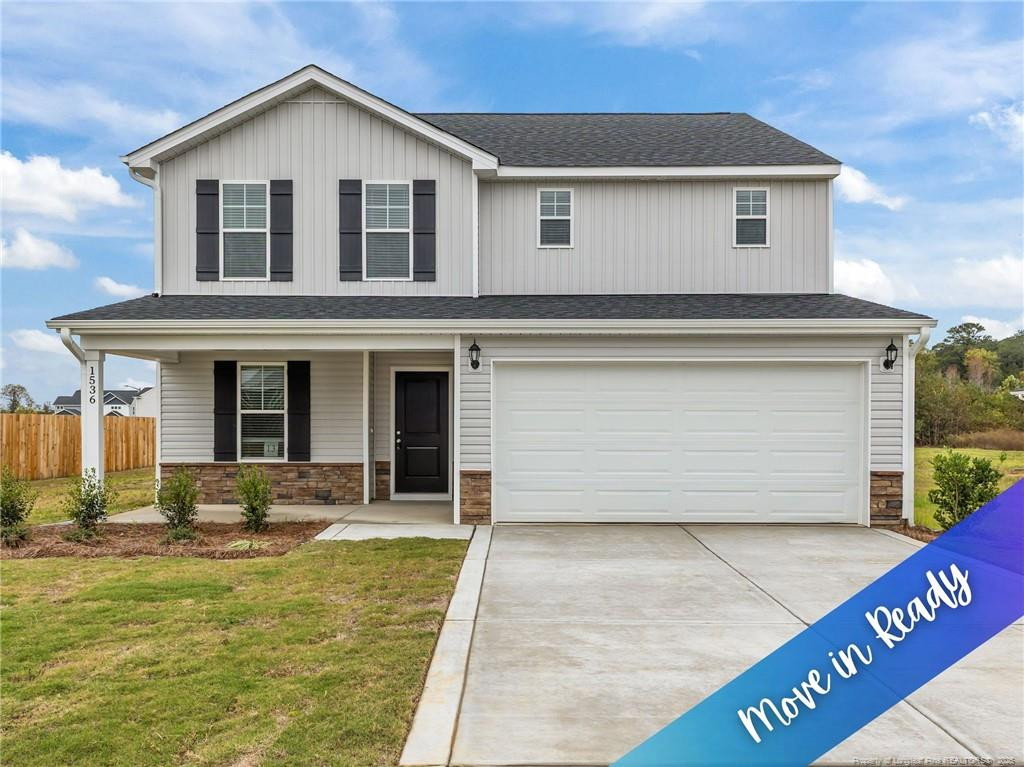
1536 Percheron Path, Fayetteville, NC 28312
- $334,950
- 4
- BD
- 3
- BA
- 2,321
- SqFt



Seller Representative KELLER WILLIAMS REALTY (FAYETTEVILLE)
Buyer Representative
- Sold Price
- $334,950
- List Price
- $334,950
- Status
- CLOSED
- Days on Market
- 117
- Closing Date
- Feb 25, 2026
- MLS#
- LP752447
- Subtype
- Residential
- New Construction
- Yes
- Year Built
- 2025
- Bedrooms
- 4
- Bathrooms
- 3
- Full Baths
- 2
- Half Baths
- 1
- Living Area
- 2,321
- Lot Size
- 20,037
- Acres
- 0.46
- Subdivision
- Tarrant Estates
Property Description
*$10,000 buyer incentive plus blinds and refrigerator when using builder preferred lender! MOVE IN READY! Welcome to Tarrant Estates, where modern living meets timeless charm. The Cardinal floor plan by Ben Stout Construction has been thoughtfully designed for today's lifestyle. As you enter through the front stoop, you're welcomed into a foyer that leads to a versatile flex space and a convenient mudroom just down the hall. The open-concept living area seamlessly connects the living room, kitchen, and dining space—ideal for gathering and entertaining. The kitchen features a walk-in pantry, a spacious island, and ample cabinet storage to meet all your culinary needs. Upstairs, you'll find four bedrooms along with an additional media space. The owner’s suite is a true retreat, boasting a large walk-in closet, dual vanities, and a walk-in shower. Complete with a 2-car garage and a comfortable backyard ideal for outdoor enjoyment, the Cardinal floor plan offers both comfort and convenience in a community you'll love to call home. AGENTS-NOT member of MLS? Call ShowingTime. Let them know you are NOT a member & need access.
/u.realgeeks.media/darkhorsesellsusa/darkhorse_group_logo.png)
Additional Information
- Interior Features
- Double Vanity, Entrance Foyer, Eat-In Kitchen, Granite Counters, Kitchen Island, Walk-In Closet(s)
- HOA Fee
- $350
- Flooring
- Hardwood, Vinyl, Tile, Vinyl
- Appliances
- Dishwasher, Microwave, Range
- Levels
- Two
- Parking Features
- Attached
- Garage Spaces
- 2
Mortgage Calculator
Listings provided courtesy of Triangle MLS, Inc. of NC, Internet Data Exchange Database. Information deemed reliable but not guaranteed. © 2026 Triangle MLS, Inc. of North Carolina. Data last updated .