270 Marlborough, Raeford, NC 28376
- $367,995
- 4
- BD
- 3
- BA
- 2,354
- SqFt





Seller Representative COLDWELL BANKER ADVANTAGE - YADKIN ROAD
Buyer Representative
- Sold Price
- $367,995
- List Price
- $367,995
- Status
- CLOSED
- Days on Market
- 300
- Closing Date
- Aug 27, 2026
- MLS#
- LP752621
- Subtype
- Residential
- New Construction
- Yes
- Year Built
- 2026
- Bedrooms
- 4
- Bathrooms
- 3
- Full Baths
- 2
- Half Baths
- 1
- Living Area
- 2,354
- Lot Size
- 7,405
- Acres
- 0.17
Property Description
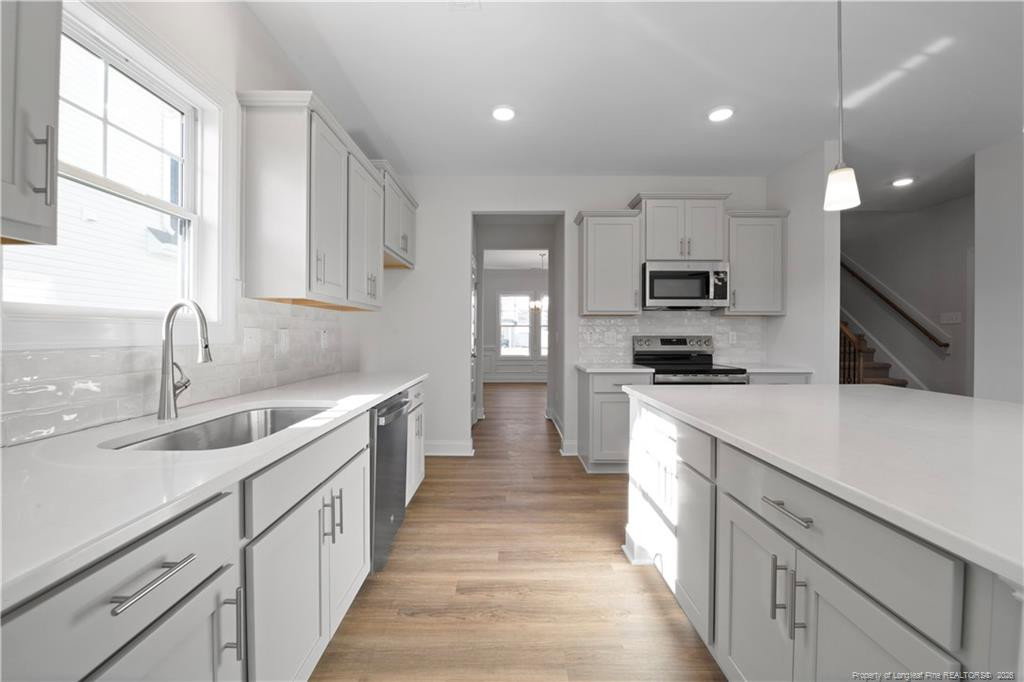
Ben Stout Construction proudly presents the Kingston Plan in the highly sought-after Bedford Highlands community. This elegant two-story home showcases beautiful craftsmanship and thoughtful design, featuring three spacious bedrooms and two-and-a-half baths. The open-concept main floor includes a bright living area that flows seamlessly into a modern kitchen adorned with quartz countertops, beautiful cabinetry, modern tile backsplash and fixtures, creating a stylish and inviting space for gatherings. The main-floor primary suite serves as a private retreat, complete with a luxurious bath featuring a walk-in shower, a large garden tub, and a private water closet. Upstairs, three additional bedrooms and a versatile recreation room offer plenty of room for family, guests, or a home office. Located in the gated Bedford Highlands community, residents enjoy resort-style amenities including a swimming pool, playground, clubhouse, fitness center, and scenic sidewalks throughout. With its blend of modern finishes, open living spaces, and high-end details, the Kingston Plan perfectly balances everyday comfort and timeless style—welcome home to Bedford Highlands.
/u.realgeeks.media/darkhorsesellsusa/darkhorse_group_logo.png)
Additional Information
- Interior Features
- Ceiling Fans, Double Vanity, Entrance Foyer, Granite Counters, Kitchen Island, Primary Downstairs, Walk-In Closet(s)
- Exterior Features
- Playground
- HOA Fee
- $440
- Flooring
- Hardwood, Vinyl, Tile, Vinyl
- Appliances
- Dishwasher, Microwave, Range
- Levels
- Two
- Parking Features
- Attached
- Garage Spaces
- 2
Mortgage Calculator
Listings provided courtesy of Triangle MLS, Inc. of NC, Internet Data Exchange Database. Information deemed reliable but not guaranteed. © 2026 Triangle MLS, Inc. of North Carolina. Data last updated .