519 Wood Point Dr, Lillington, NC 27546
- $325,000
- 3
- BD
- 3
- BA
- 2,285
- SqFt







Seller Representative REAL BROKER LLC
Buyer Representative
- Sold Price
- $325,000
- List Price
- $325,000
- Status
- CLOSED
- Days on Market
- 80
- Closing Date
- Jan 30, 2026
- MLS#
- LP753117
- Subtype
- Residential
- Year Built
- 2013
- Bedrooms
- 3
- Bathrooms
- 3
- Full Baths
- 2
- Half Baths
- 1
- Living Area
- 2,285
- Lot Size
- 16,117
- Acres
- 0.37
- Subdivision
- Woodshire
Property Description
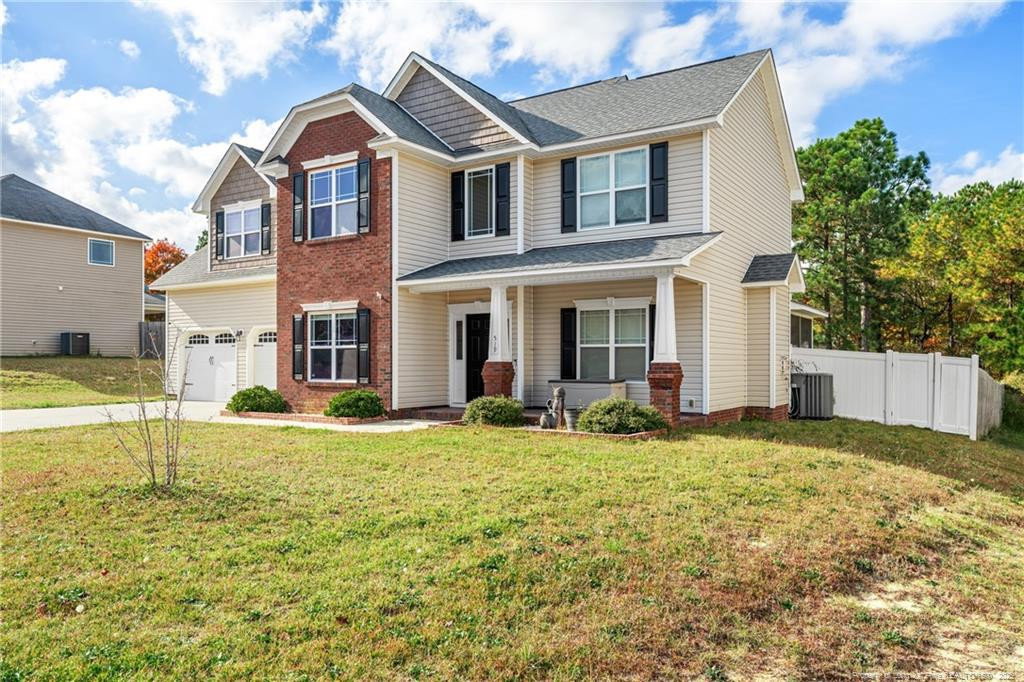
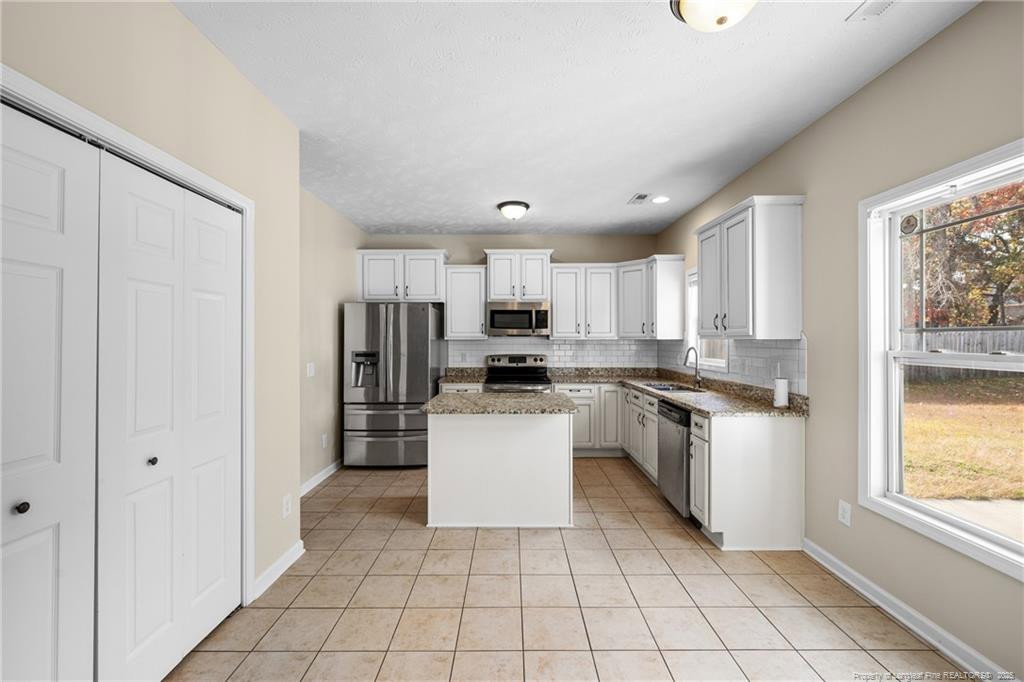
Discover the charm of Woodshire in this thoughtfully designed two-story home. Everyday living is centered on the main level, where you’ll find a welcoming foyer, comfortable living spaces, and a dedicated formal dining room framed by French doors, detailed trim, and a striking coffered ceiling with wood accents. The kitchen offers a practical layout with granite countertops, stainless steel appliances, and ample cabinetry, making meal prep and entertaining feel effortless.Step out to the screened-in porch and enjoy a private view of the spacious, fully fenced backyard—ideal for kids, pets, gardening, or weekend cookouts. All bedrooms are located upstairs, including an inviting owner’s suite with a tray ceiling and a well-appointed bath featuring a soaking tub, double vanity, walk-in shower, and separate water closet. A generous bonus room with an adjoining office, built-in shelving, and multiple storage closets provides flexible space for a playroom, media room, workout area, or work-from-home setup. Situated between Fayetteville and Sanford, this home offers a convenient commute with approximately 15 minutes to the Manchester gate and about 45 minutes to Raleigh, plus easy access to nearby shopping, dining, and schools. If you’ve been looking for a move-in ready home with space to spread out—inside and out—this Woodshire property deserves a spot on your list.
/u.realgeeks.media/darkhorsesellsusa/darkhorse_group_logo.png)
Additional Information
- HOA Fee
- $295
- Zoning
- RA-20 - Residential Agric
- Flooring
- Hardwood, Tile, Vinyl
- Heating
- Heat Pump
- Air Conditioning
- Central Air, Electric
- Levels
- Two
- Parking Features
- Attached
- Garage Spaces
- 2
Mortgage Calculator
Listings provided courtesy of Triangle MLS, Inc. of NC, Internet Data Exchange Database. Information deemed reliable but not guaranteed. © 2026 Triangle MLS, Inc. of North Carolina. Data last updated .