106 Uwharrie Way, Sanford, NC 27330
- $405,900
- 3
- BD
- 3
- BA
- 2,510
- SqFt





Seller Representative W.S. WELLONS REALTY
- List Price
- $405,900
- Status
- ACTIVE
- Days on Market
- 301
- Price Change
- ▼ $3,900 1785861108
- MLS#
- LP753501
- Subtype
- Residential
- New Construction
- Yes
- Year Built
- 2025
- Bedrooms
- 3
- Bathrooms
- 3
- Full Baths
- 2
- Half Baths
- 1
- Living Area
- 2,510
- Lot Size
- 34,412
- Acres
- 0.79
Property Description
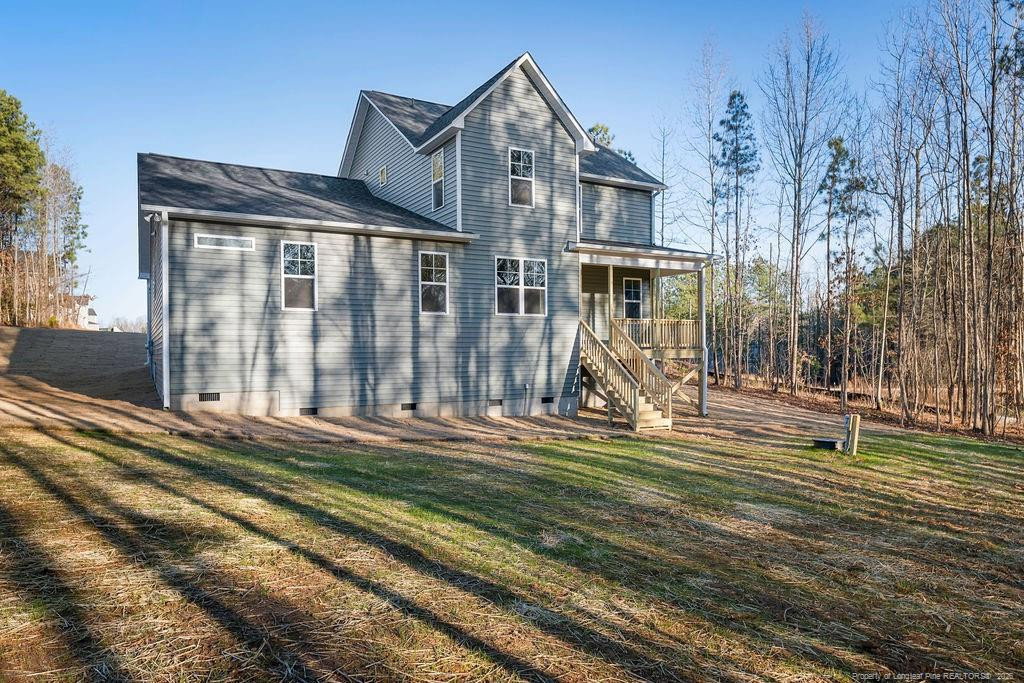
Welcome to an amazing plan designed to fit all your needs. Step onto the inviting front porch that draws you into this stunning home. Inside, you’ll find a fabulous entertaining space, from the cozy fireplace in the great room to the enormous chef’s kitchen featuring a large island, stainless steel appliances, granite countertops, and a sunny breakfast area.Host gatherings in the formal dining room, which can also serve as a versatile study. The owner’s suite is a true retreat on the main level, complete with a spacious shower, dual sinks, private water closet, and an expansive walk-in closet.Upstairs, discover two additional bedrooms that share a full bath, along with a convenient laundry area and two flexible rooms perfect for a home office, gym, or playroom.Relax outdoors on the covered back deck, all set on a generous 0.79-acre lot—ideal for enjoying nature, entertaining, or simply unwinding.Builder is offering Limited Time Incentives include FRIDGE, BLINDS, AND WASHER & DRYER plus an additional $12,000 - Use As YOU Choose! Preferred lender Marcela Melo (Alpha Mortgage) 910 336 0848 / marcela.melo@alphamortgageadvantage.com offering up to 1%
/u.realgeeks.media/darkhorsesellsusa/darkhorse_group_logo.png)
Additional Information
- Interior Features
- Ceiling Fans, Granite Counters, Kitchen Island, Primary Downstairs, Walk-In Closet(s)
- HOA Fee
- $340
- Flooring
- Carpet, Hardwood, Vinyl, Tile, Vinyl
- Appliances
- Dishwasher, Microwave, Range
- Heating
- Heat Pump
- Air Conditioning
- Central Air, Electric
- Levels
- Two
- Parking Features
- Attached
- Garage Spaces
- 2
Listings provided courtesy of Triangle MLS, Inc. of NC, Internet Data Exchange Database. Information deemed reliable but not guaranteed. © 2026 Triangle MLS, Inc. of North Carolina. Data last updated .