1516 Timberrock Ct, Fayetteville, NC 28306
- $215,000
- 4
- BD
- 3
- BA
- 1,859
- SqFt





Seller Representative BHHS ALL AMERICAN HOMES #2
Buyer Representative
- Sold Price
- $215,000
- List Price
- $235,000
- Status
- CLOSED
- Days on Market
- 35
- Closing Date
- Jan 08, 2026
- MLS#
- LP754182
- Subtype
- Residential
- Year Built
- 2006
- Bedrooms
- 4
- Bathrooms
- 3
- Full Baths
- 2
- Half Baths
- 1
- Living Area
- 1,859
- Lot Size
- 8,712
- Acres
- 0.20
Property Description
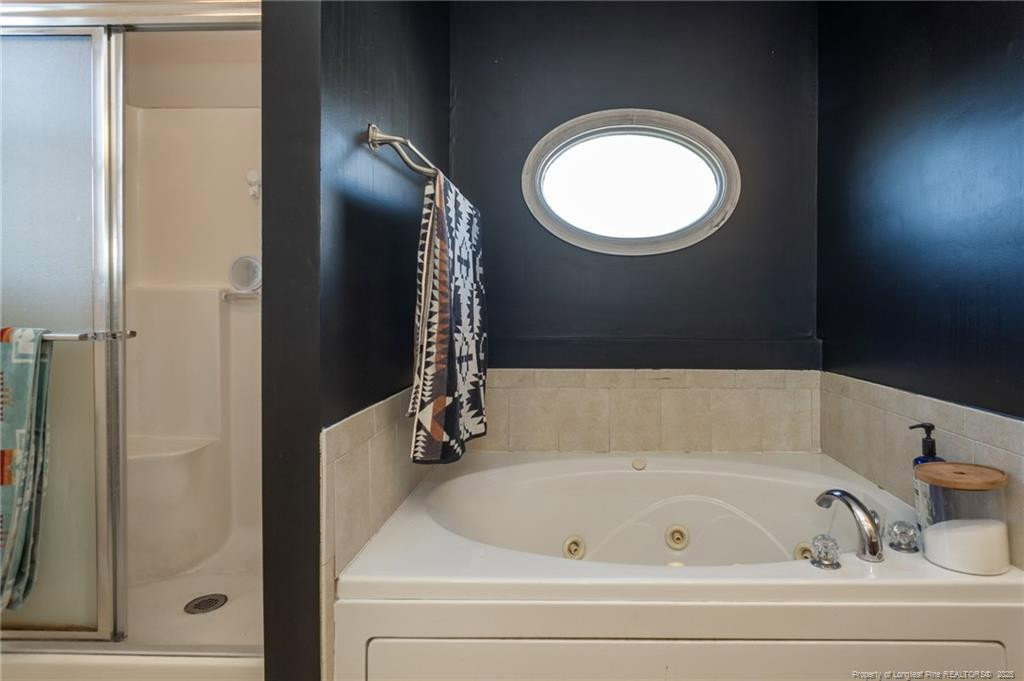
INVESTORS LOOK! Instant Equity! Priced way below market value and sold AS IS! The 4 Bedroom, 2.5 Bath home has tons of potential and can be a stunning home with some TLC. The inviting front porch is functional and welcoming. The open layout downstairs features a Great Room with two-sided fireplace that is also open to the Dining Room and flows into the Eat in Kitchen. Hardwood floors. Half Bath downstairs for quests. Upstairs are 4 Bedrooms and 2 Full Baths. The main Bedroom features a Walk in Closet and Main Bath has a jet tub and separate shower. Laundry Room! There is a deck off the Eat in Kitchen overlooking the privacy fenced backyard. Located on a cul de sac. The neighborhood is convenient to Cape Fear Valley Medical Center, the airport, shopping, restaurants and schools. SOLD AS IS. Cash or conventional loans only. No Seller financing or creative financing. Very motivated seller!
/u.realgeeks.media/darkhorsesellsusa/darkhorse_group_logo.png)
Additional Information
- Interior Features
- Ceiling Fans, Entrance Foyer, Eat-In Kitchen, Open Floor Plan, Walk-In Closet(s), Whirlpool Tub
- Exterior Features
- Rain Gutters
- HOA Fee
- $75
- Zoning
- R6 - Residential District
- Flooring
- Hardwood, Tile, Vinyl
- Appliances
- Dryer, Disposal, Dishwasher, Microwave, Range, Refrigerator, Washer, Washer/Dryer
- Heating
- Forced Air, Heat Pump, Zoned
- Air Conditioning
- Central Air, Electric
- Levels
- Two
- Parking Features
- Attached
- Garage Spaces
- 2
Mortgage Calculator
Listings provided courtesy of Triangle MLS, Inc. of NC, Internet Data Exchange Database. Information deemed reliable but not guaranteed. © 2026 Triangle MLS, Inc. of North Carolina. Data last updated .