575 S Valley Rd, Southern Pines, NC 28387
- $700,000
- 4
- BD
- 5
- BA
- 4,510
- SqFt





Seller Representative EVERYTHING PINES COMMERCIAL
Buyer Representative
- Sold Price
- $700,000
- List Price
- $725,000
- Status
- CLOSED
- Days on Market
- 156
- Closing Date
- May 15, 2026
- MLS#
- LP754467
- Subtype
- Residential
- Year Built
- 1977
- Bedrooms
- 4
- Bathrooms
- 5
- Full Baths
- 3
- Half Baths
- 2
- Living Area
- 4,510
Property Description
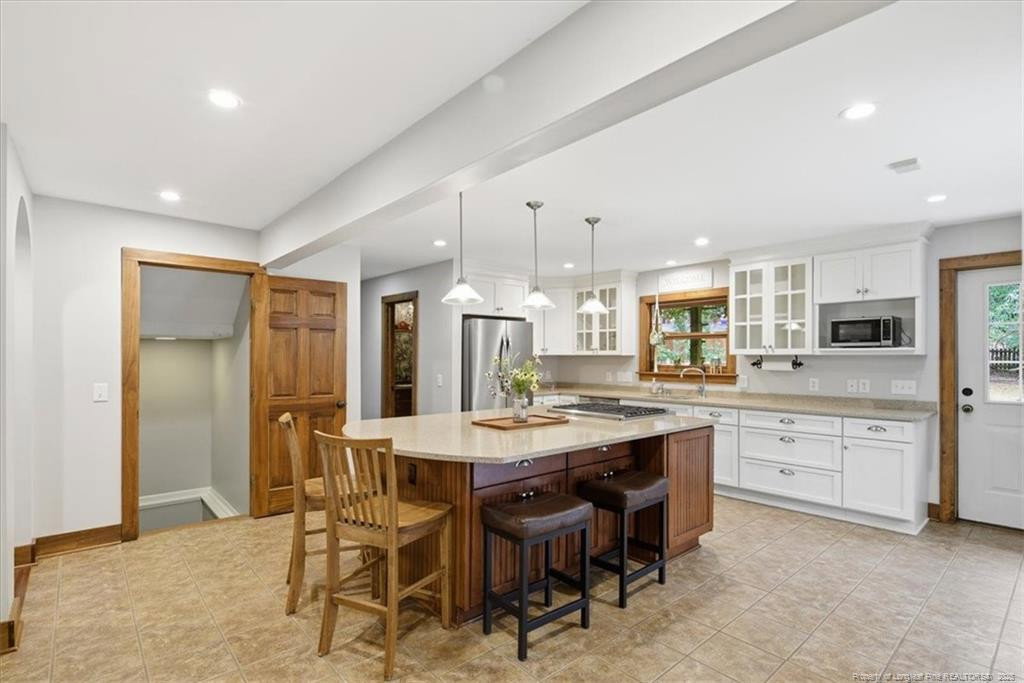
Discover exceptional living in this impressive 4-bedroom, 3-bath, 2-half-bath home located in the highly desirable community of Southern Pines, NC. Offering 4,500 square feet of beautifully designed living space, this residence combines luxury, comfort, and modern convenience. The kitchen features stainless steel appliances, a gas range, granite countertops, a spacious kitchen island, and abundant storage—perfect for both everyday cooking and entertaining. Hardwood floors and tile flow throughout the main level, leading to a warm and inviting living area accented by a gas fireplace. The main level includes a generous primary suite with garden tub and walk in shower. Upstairs, has the additional 3 bedrooms and a large loft, providing comfort and flexibility for family, guests, or home office needs. A highlight of this home is the large finished walk-out basement, providing valuable additional living space perfect for a media room, home gym, or recreation area, offering endless versatility for your lifestyle. Step outside to a private, fully fenced backyard complete with a deck and charming pergola, creating the ideal setting for outdoor dining, relaxation, and gatherings. With its spacious layout, upgraded features, and prime Southern Pines location, this home is truly a must-see.
/u.realgeeks.media/darkhorsesellsusa/darkhorse_group_logo.png)
Additional Information
- Interior Features
- Vaulted/Cathedral Ceilings, Eat-In Kitchen, Granite Counters, Kitchen Island, Primary Downstairs, Bar-Wet, Dining Combo, Walk-In Shower
- Exterior Features
- Fenced Yard
- Flooring
- Carpet, Hardwood, Tile, Vinyl
- Appliances
- Dishwasher, Gas Cooktop, Microwave, Refrigerator, Washer/Dryer
- Heating
- Forced Air, Heat Pump, Natural Gas
- Levels
- Two
- Parking Features
- Attached
- Garage Spaces
- 2
Listings provided courtesy of Triangle MLS, Inc. of NC, Internet Data Exchange Database. Information deemed reliable but not guaranteed. © 2026 Triangle MLS, Inc. of North Carolina. Data last updated .