306 Rush Rd, Fayetteville, NC 28305
- $539,900
- 4
- BD
- 3
- BA
- 3,169
- SqFt





Seller Representative TOWNSEND REAL ESTATE
Buyer Representative
- Sold Price
- $539,900
- List Price
- $539,900
- Status
- CLOSED
- Days on Market
- 64
- Closing Date
- Feb 17, 2026
- MLS#
- LP754641
- Subtype
- Residential
- Year Built
- 1940
- Bedrooms
- 4
- Bathrooms
- 3
- Full Baths
- 3
- Living Area
- 3,169
- Lot Size
- 10,018
- Acres
- 0.23
- Subdivision
- Haymount
Property Description
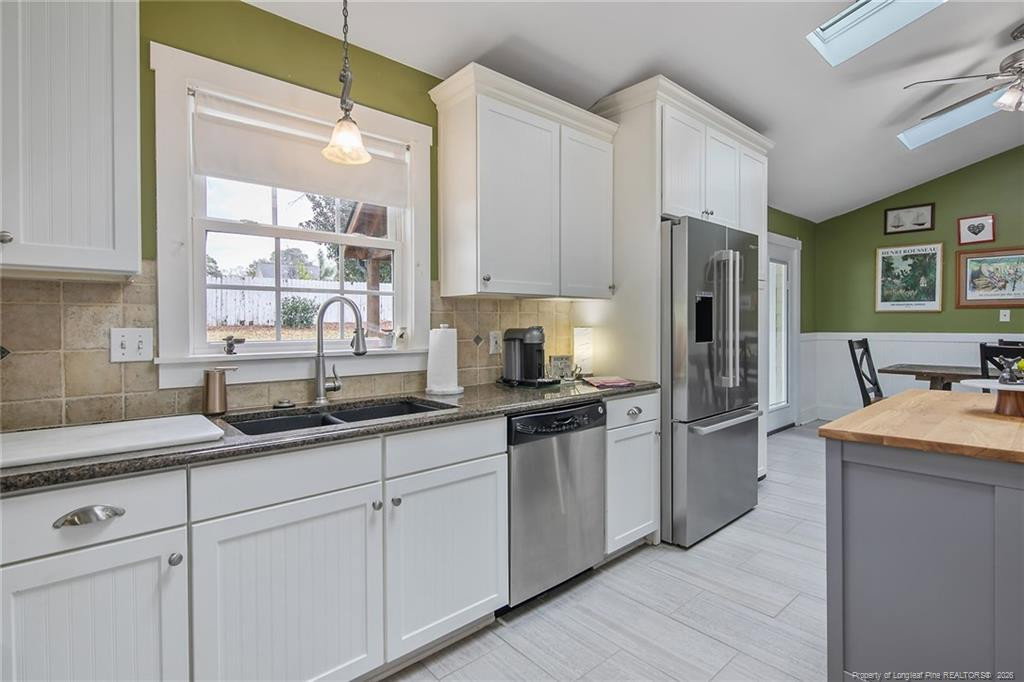
Beautifully maintained 1940s HAYMOUNT gem, approximately 3169 sf, meticulously updated and full of charm! Step inside the living room, featuring a masonry fireplace, to original hardwood floors with classic built-in's that set the tone for this exceptional home. The huge, open kitchen with vaulted ceiling and new skylights is the center of this home. You will find abundant cabinets and counter-space, a breakfast area, granite countertops, stainless steel appliances, a separate bar sink and wine fridge—perfect for everyday living and entertaining. The kitchen overlooks a huge formal dining area with beautiful hardwoods.The primary suite is conveniently located on the main level and offers a spacious walk-in closet w/custom built-ins, along with a spa-like bath featuring dual vanities, a tiled shower, and a separate soaking tub. An additional main-level bedroom and bath with a charming claw-foot tub provide flexibility for guests or home office needs. A laundry room with laundry sink completes the main floor.Upstairs, enjoy the vaulted ceiling in a cozy reading nook w/more built-ins, plus a Bonus Rm, 2 well-sized bedrooms, and the upstairs bath w/a large corner tub and separate shower.Relax or entertain in style on the large covered back porch, or patio and built-in gas fire-pit area, overlooking the professionally landscaped yard. Additional features include a large two-car garage and an irrigation system. This Haymount home seamlessly blends historic character with modern updates—truly a rare find!Many recent improvements: Anderson windows, gas pack, skylights, landscaping, carpet in owner's suite, etc.
/u.realgeeks.media/darkhorsesellsusa/darkhorse_group_logo.png)
Additional Information
- Interior Features
- Vaulted/Cathedral Ceilings, Ceiling Fans, Double Vanity, Granite Counters, Kitchen Island, Primary Downstairs, Walk-In Closet(s), Dining Combo, Whirlpool Tub, Separate Shower
- Exterior Features
- Rain Gutters
- Flooring
- Hardwood, Tile, Vinyl
- Appliances
- Disposal, Dishwasher, Microwave, Range, Refrigerator, Washer/Dryer
- Heating
- Heat Pump, Natural Gas
- Levels
- Two
- Parking Features
- Attached
- Garage Spaces
- 2
Listings provided courtesy of Triangle MLS, Inc. of NC, Internet Data Exchange Database. Information deemed reliable but not guaranteed. © 2026 Triangle MLS, Inc. of North Carolina. Data last updated .