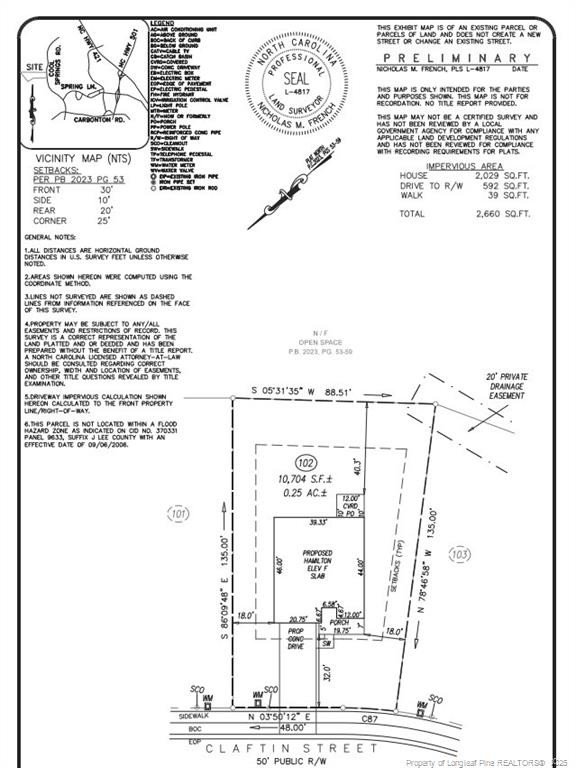
507 Claftin St, Sanford, NC 27330
- $439,999
- 5
- BD
- 3
- BA
- 2,929
- SqFt





Seller Representative TAYLOR MORRISON OF THE CAROLINAS
Buyer Representative
- Sold Price
- $439,999
- List Price
- $439,999
- Status
- CLOSED
- Days on Market
- 91
- Closing Date
- Mar 17, 2026
- MLS#
- LP754665
- Subtype
- Residential
- Style
- Craftsman
- New Construction
- Yes
- Year Built
- 2026
- Bedrooms
- 5
- Bathrooms
- 3
- Full Baths
- 3
- Living Area
- 2,929
- Lot Size
- 10,672
- Acres
- 0.25
- Subdivision
- Hickory Grove
Property Description
What's Special: Pond View | Covered Patio | No Rear Neighbors | Oversized Pantry | Model Plan - New Construction - Ready Now! Built by America's Most Trusted Home Builder. Welcome to the Hamilton at 507 Claftin Street in Hickory Grove! This two-story home offers an open concept design filled with natural light. From the covered front porch, step inside and pass the formal dining room that connects to the kitchen through a butler's pantry. The kitchen features a center island and a casual breakfast area that flows into a spacious great room. A private secondary bedroom with a full bath is tucked away off the great room. Upstairs, enjoy a versatile loft, two secondary bedrooms with a shared bath, and a convenient laundry room. The primary suite sits at the back of the home for added privacy, with an attached bath that includes a dual vanity, large shower, and two walk-in closets. Families near Sanford, North Carolina, benefit from top-rated Lee County schools and nearby higher education options like UNC Chapel Hill, NC State, and Central Carolina Community College. Sanford blends small-town charm with big-city convenience, offering boutique shopping, dining, outdoor recreation, local farms, art, history, and strong job opportunities. Additional highlights include: covered back patio, main floor bedroom and full bathroom, tray ceiling in the dining room, butler's pantry, open stair railing, additional windows in the primary bedroom, and a dual sink vanity in the hall bathroom. Photos are for representative purposes only. MLS#754622
/u.realgeeks.media/darkhorsesellsusa/darkhorse_group_logo.png)
Additional Information
- Interior Features
- Double Vanity, Entrance Foyer, Eat-In Kitchen, Kitchen Island, Open Floor Plan, Other, Other, Tray Ceiling(s), Walk-In Closet(s), Bathtub/Shower Combination, Walk-In Shower, Water Closets
- Exterior Features
- Other, Playground
- HOA Fee
- $70
- Property Description
- Craftsman
- Flooring
- Carpet, Hardwood, Laminate, Vinyl, Tile, Vinyl
- Appliances
- Convection Oven, Dishwasher, Gas Cooktop, Microwave, Washer/Dryer
- Parking Features
- Attached, Garage Door Opener
- Garage Spaces
- 2
Listings provided courtesy of Triangle MLS, Inc. of NC, Internet Data Exchange Database. Information deemed reliable but not guaranteed. © 2026 Triangle MLS, Inc. of North Carolina. Data last updated .