310 Travelers Way, Lillington, NC 27546
- $379,000
- 4
- BD
- 3
- BA
- 2,383
- SqFt





Seller Representative AC REALTY
Buyer Representative
- Sold Price
- $379,000
- List Price
- $379,000
- Status
- CLOSED
- Days on Market
- 60
- Closing Date
- Mar 13, 2026
- MLS#
- LP755646
- Subtype
- Residential
- New Construction
- Yes
- Year Built
- 2026
- Bedrooms
- 4
- Bathrooms
- 3
- Full Baths
- 3
- Living Area
- 2,383
- Lot Size
- 23,522
- Acres
- 0.54
- Subdivision
- Oakmont
Property Description
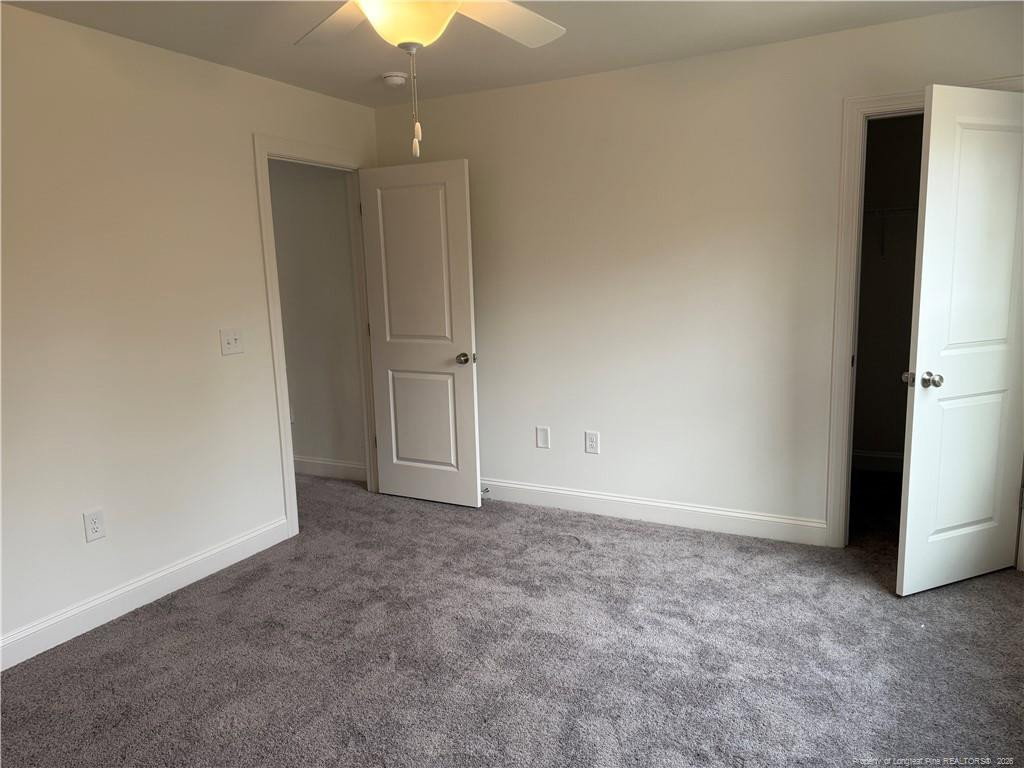
Welcome to The Humber by Ascot Homes, a charming and versatile single-family home nestled in the gated Oakmont community. Step inside from the inviting front porch and you’ll immediately notice the thoughtful layout. To one side is a staircase leading to the upper level, and to the other, a spacious downstairs bedroom with an adjacent full bathroom—ideal for guests, extended family, a home office, or creative flex space. Continue through the main level into the bright and open living room, kitchen, and dining nook. Upstairs, enjoy a versatile open loft that adds flexible space for relaxing, working, or playing. Two additional bedrooms share a full bathroom, while the upstairs laundry room provides added convenience. The real showstopper, however, is the private owner’s suite. With a spacious bedroom, expansive walk-in closet, and bath featuring dual vanity sinks, a walk-in shower, linen closet, and separate water closet—this suite is a peaceful retreat at the end of every day. Enjoy community amenities including a clubhouse and swimming pool—all just a short drive to Ft. Liberty and with NO CITY TAXES! $10,000 use as you choose, fridge and blinds with preferred lender!
/u.realgeeks.media/darkhorsesellsusa/darkhorse_group_logo.png)
Additional Information
- Interior Features
- Double Vanity, Granite Counters, Walk-In Closet(s), Walk-In Shower
- Exterior Features
- Playground
- HOA Fee
- $420
- Flooring
- Hardwood, Vinyl, Tile, Vinyl
- Appliances
- Dishwasher, Microwave, Washer/Dryer
- Heating
- Forced Air
- Air Conditioning
- Central Air, Electric
- Levels
- Two
- Parking Features
- Attached
- Garage Spaces
- 2
Mortgage Calculator
Listings provided courtesy of Triangle MLS, Inc. of NC, Internet Data Exchange Database. Information deemed reliable but not guaranteed. © 2026 Triangle MLS, Inc. of North Carolina. Data last updated .