1037 Misty Creek Dr, Aberdeen, NC 28315
- $373,990
- 5
- BD
- 3
- BA
- 2,804
- SqFt





Seller Representative DR HORTON INC.
Buyer Representative
- Sold Price
- $373,990
- List Price
- $374,990
- Status
- CLOSED
- Days on Market
- 70
- Closing Date
- Mar 31, 2026
- MLS#
- LP756157
- Subtype
- Residential
- New Construction
- Yes
- Year Built
- 2026
- Bedrooms
- 5
- Bathrooms
- 3
- Full Baths
- 3
- Living Area
- 2,804
- Lot Size
- 9,408
- Acres
- 0.22
- Subdivision
- Collinswood
Property Description
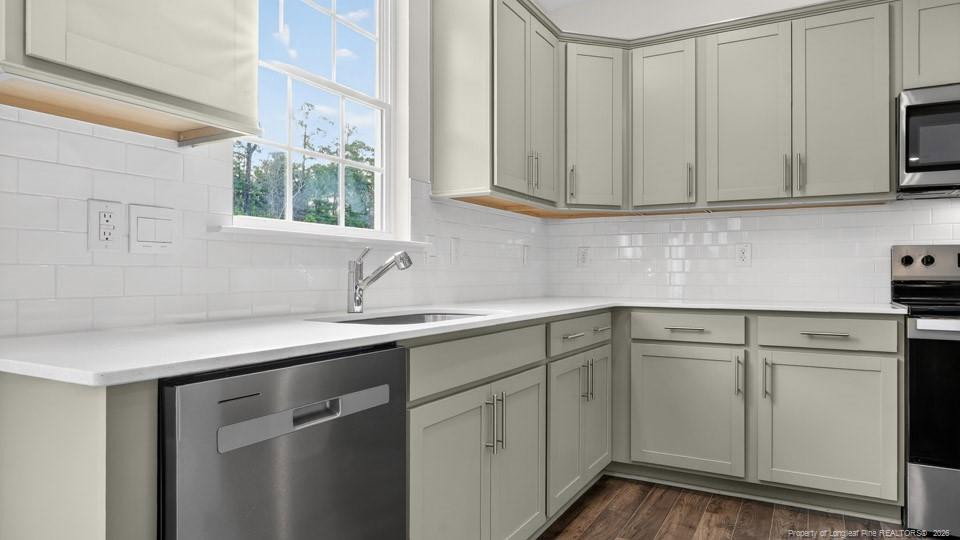
Welcome to 1037 Misty Creek Drive at Collinswood located in Aberdeen, NC!The Hanover offers 2,804 sq. ft. of thoughtfully designed living space, including 5 bedrooms, 3 full bathrooms, and a 2-car garage.Upon entry, a welcoming foyer leads past a main-level bedroom and full bath, providing a private and convenient space for guests or multi-generational living. The heart of the home features a spacious open-concept layout, finished with elegant Revwood flooring that seamlessly connects the living room, dining area, and kitchen- ideal for both everyday living and entertaining. The kitchen is equipped with stainless steel appliances, quartz countertops, a walk-in pantry, and an expansive center island, making cooking and hosting a breeze.Upstairs, a versatile loft offers additional living space suitable for a media room, home office, or recreational area. The primary suite is thoughtfully positioned for privacy and includes a generous walk-in closet, warm carpet flooring, and an en-suite bathroom that features a dual-sink vanity, a walk-in shower, and a private water closet. Three additional bedrooms share a full bathroom, and a second-floor laundry room enhances daily convenience.Collinswood is located in booming Aberdeen, NC. The community is quiet and peaceful while giving you access to plenty of shops, entertainment, recreational activities, and dining all located within 6 miles! Our homes will include a 10-year limited Warranty, manufacturer's warranty for your appliances, and a smart home package at no additional cost.Do not miss this opportunity to schedule a tour and discover your dream home with the Hanover at Collinswood!
/u.realgeeks.media/darkhorsesellsusa/darkhorse_group_logo.png)
Additional Information
- Interior Features
- Double Vanity, Kitchen Island, Open Floor Plan, Walk-In Closet(s), Dining Combo, Separate Shower, Bathtub/Shower Combination, Walk-In Shower, Water Closets
- HOA Fee
- $195
- Flooring
- Carpet, Hardwood, Laminate, Tile, Vinyl
- Appliances
- Disposal, Dishwasher, Microwave, Washer/Dryer
- Air Conditioning
- Central Air, Electric
- Levels
- Two
- Parking Features
- Attached, Garage Door Opener
- Garage Spaces
- 2
Listings provided courtesy of Triangle MLS, Inc. of NC, Internet Data Exchange Database. Information deemed reliable but not guaranteed. © 2026 Triangle MLS, Inc. of North Carolina. Data last updated .