244 Rough Ridge Trl, Aberdeen, NC 28315
- $449,902
- 5
- BD
- 3
- BA
- 2,522
- SqFt





Seller Representative BH&G REAL ESTATE - LIFESTYLE PROPERTY PARTNERS
Buyer Representative
- Sold Price
- $449,902
- List Price
- $449,902
- Status
- CLOSED
- Days on Market
- 137
- Closing Date
- May 19, 2026
- MLS#
- LP756572
- Subtype
- Residential
- New Construction
- Yes
- Year Built
- 2025
- Bedrooms
- 5
- Bathrooms
- 3
- Full Baths
- 3
- Living Area
- 2,522
- Lot Size
- 12,632
- Acres
- 0.29
Property Description
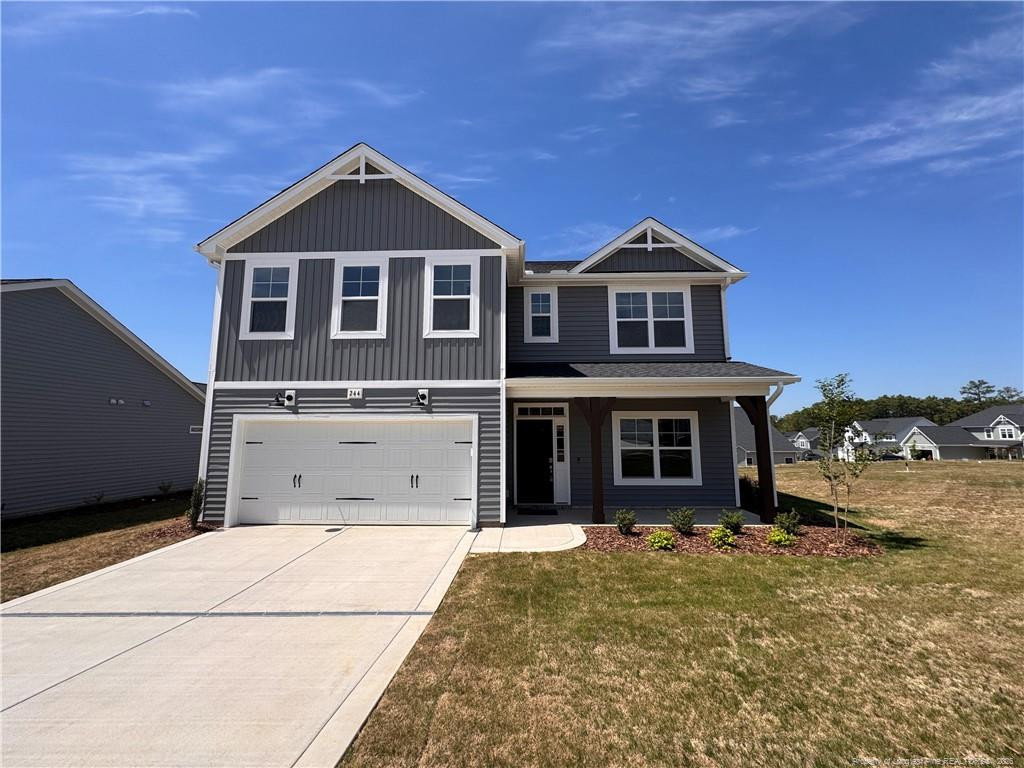
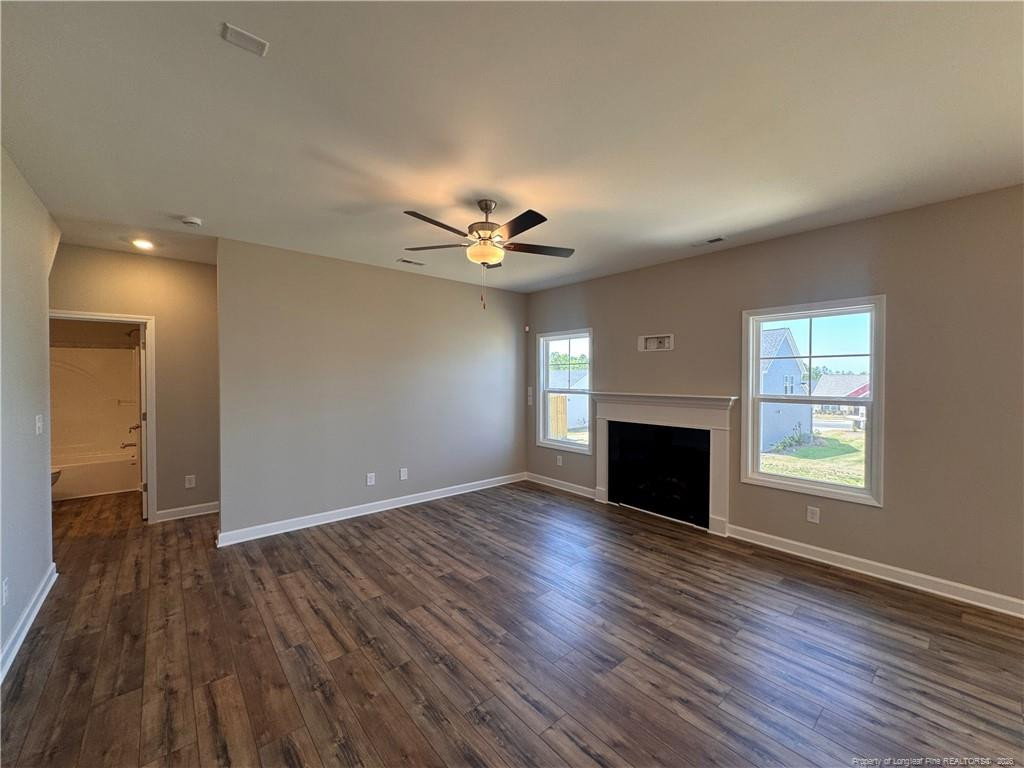
PAMLICO. A formal dining room off the foyer, painted in SW ''Homburg Gray,'' features wainscoting detail. The spacious great room showcases a gas log fireplace with a mantle and black granite surround, and flows seamlessly into the kitchen and breakfast area. The open kitchen boasts a large island overlooking the great room, ''Trigato'' quartz countertops, white herringbone subway tile backsplash, a corner pantry, and stainless steel appliances: microwave, dishwasher, and gas range. The dining area provides access to a rear covered porch, perfect for indoor-outdoor living. A first floor guest bedroom sits near a full hall bath with a vanity and tub/shower combo. Upstairs, a versatile loft with a linen closet leads to the laundry room, full hall bath, and three bedrooms, each with a walk-in closet. The primary suite features a tray ceiling with crown molding and an en-suite bathroom with a white dual-sink quartz vanity with a center drawer stack, walk-in tile shower, linen closet, private water closet, and spacious walk-in closet. Exterior details include vinyl siding with board and batten accents, dimensional roof shingles, a front door painted in SW ''Black Magic'' with a transom window and sidelight, and smart keypad entry. Additional features: corner lot, 2-car garage, fiber optic internet availability, Energy Plus certification, and a 1-2-10 builder in-house warranty. Located near downtown Aberdeen in Bethesda Pines with trails, dog park, playground, and more! Just 30 minutes from Fort Bragg.
/u.realgeeks.media/darkhorsesellsusa/darkhorse_group_logo.png)
Additional Information
- Interior Features
- Ceiling Fans, Tray Ceiling(s), Walk-In Closet(s), Bathtub/Shower Combination, Walk-In Shower, Water Closets
- Exterior Features
- Playground
- HOA Fee
- $395
- Flooring
- Carpet, Hardwood, Vinyl, Tile, Vinyl
- Appliances
- Disposal, Dishwasher, Gas Range, Microwave, Washer/Dryer
- Heating
- Heat Pump
- Levels
- Two
- Parking Features
- Attached, Garage Door Opener
- Garage Spaces
- 2
Listings provided courtesy of Triangle MLS, Inc. of NC, Internet Data Exchange Database. Information deemed reliable but not guaranteed. © 2026 Triangle MLS, Inc. of North Carolina. Data last updated .