121 Zane Dr, Raeford, NC 28376
- $399,000
- 3
- BD
- 4
- BA
- 2,332
- SqFt







Seller Representative MOULTRIE AND MCCLOSKEY PROPERTIES
Buyer Representative
- Sold Price
- $399,000
- List Price
- $399,000
- Status
- CLOSED
- Days on Market
- 50
- Closing Date
- Apr 03, 2026
- MLS#
- LP756580
- Subtype
- Residential
- Style
- Ranch
- Year Built
- 2001
- Bedrooms
- 3
- Bathrooms
- 4
- Full Baths
- 3
- Half Baths
- 1
- Living Area
- 2,332
- Subdivision
- Southern Oaks
Property Description
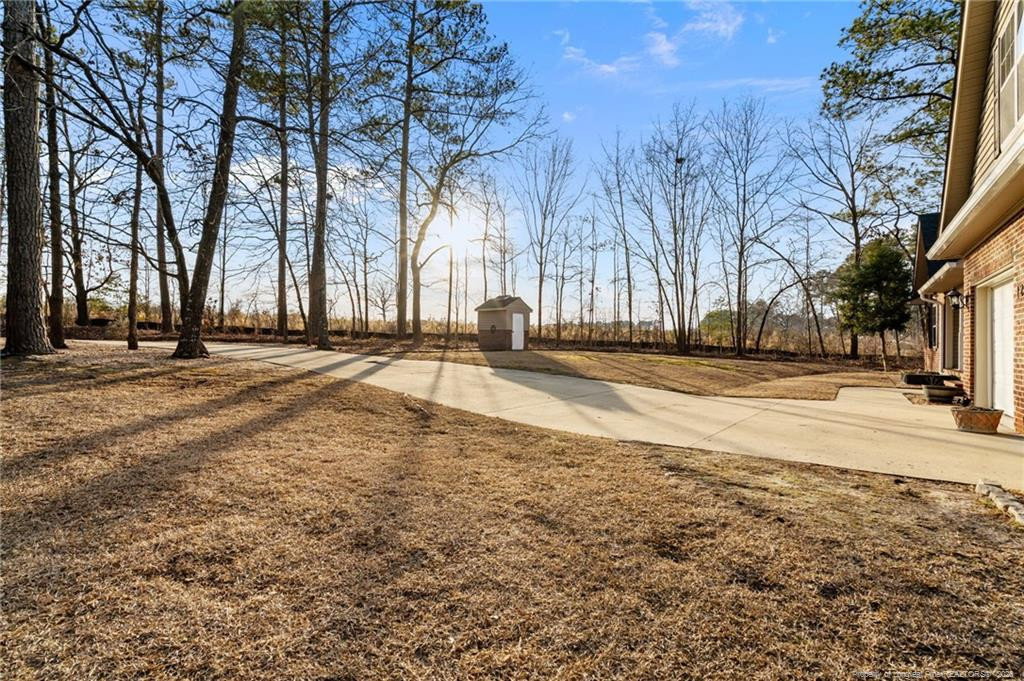
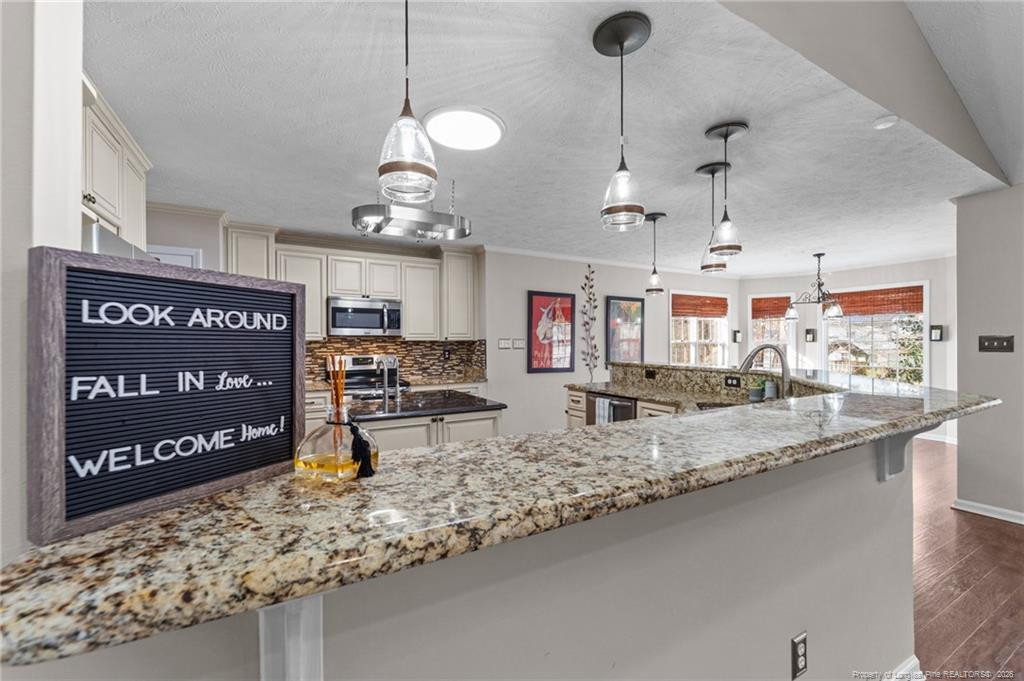
Welcome home to 121 Zane Road, a beautifully maintained retreat situated on a private 1.1-acre lot in Raeford. This property offers the perfect blend of space, comfort, and functionality, complete with a 24×24 detached workshop, ideal for hobbies, storage, or projects. Just off the foyer, you’ll find a convenient half bathroom along with a dedicated laundry room featuring built-in storage and a folding surface, adding everyday practicality right from the moment you enter the home. The main level features three bedrooms in a desirable split floor plan, providing privacy and flexibility. Above the two-car garage, the fully finished bonus room includes a closet, full bathroom, and its own wood-burning fireplace, making it an ideal guest suite, home office, or private retreat. At the heart of the home is a gourmet kitchen designed for both everyday living and entertaining, featuring two sinks, a center island, granite countertops, drinking-water purifier, pantry, and an abundance of storage. Just off the kitchen, the sun-filled dining area is surrounded by windows, creating a bright and inviting space. The living room impresses with vaulted ceilings, a skylight, wood-burning fireplace, recessed lighting, and dual ceiling fans, offering warmth and character. The primary bedroom is a true retreat with its own skylight, wood-burning fireplace, and private access to the expansive back deck, an ideal spot to enjoy peaceful sunrises. The primary bathroom features an oversized jetted tub, separate shower, dual walk-in closets, and a private commode. The secondary bedrooms are thoughtfully located on the opposite side of the home, with a hall bathroom offering both hallway and bedroom access, making it perfect for guests. Outdoor living is just as impressive with an expansive covered front porch, perfect for relaxing and watching the sunset and a spacious back deck overlooking the private yard. Recent updates include a new roof & gutter guards (2020), both HVAC systems replaced in 2019, fresh interior paint, and a fully encapsulated crawlspace, providing peace of mind for years to come. Enjoy the tranquility of a secluded setting while remaining an easy drive to Fort Bragg, downtown Raeford, and Fayetteville. This home truly offers the best of privacy, space, and convenience.
/u.realgeeks.media/darkhorsesellsusa/darkhorse_group_logo.png)
Additional Information
- Interior Features
- Vaulted/Cathedral Ceilings, Ceiling Fans, Entrance Foyer, Granite Counters, Kitchen Island, Primary Downstairs, Walk-In Closet(s), Whirlpool Tub, Bathtub/Shower Combination, Walk-In Shower, Water Closets
- Exterior Features
- Fenced Yard
- Property Description
- Ranch
- Flooring
- Bamboo, Carpet
- Appliances
- Disposal, Dishwasher, Microwave, Refrigerator, Washer/Dryer
- Heating
- Forced Air, Heat Pump
- Air Conditioning
- Central Air, Electric
- Parking Features
- Attached, Detached
- Garage Spaces
- 2
Listings provided courtesy of Triangle MLS, Inc. of NC, Internet Data Exchange Database. Information deemed reliable but not guaranteed. © 2026 Triangle MLS, Inc. of North Carolina. Data last updated .