253 Crowville St, Raeford, NC 28376
- $347,892
- 4
- BD
- 3
- BA
- 2,358
- SqFt





Seller Representative EVERYTHING PINES PARTNERS LLC
- List Price
- $347,892
- Status
- ACTIVE
- Days on Market
- 222
- Price Change
- ▼ $1 1786134262
- MLS#
- LP757040
- Subtype
- Residential
- New Construction
- Yes
- Year Built
- 2026
- Bedrooms
- 4
- Bathrooms
- 3
- Full Baths
- 2
- Half Baths
- 1
- Living Area
- 2,358
- Lot Size
- 10,018
- Acres
- 0.23
Property Description
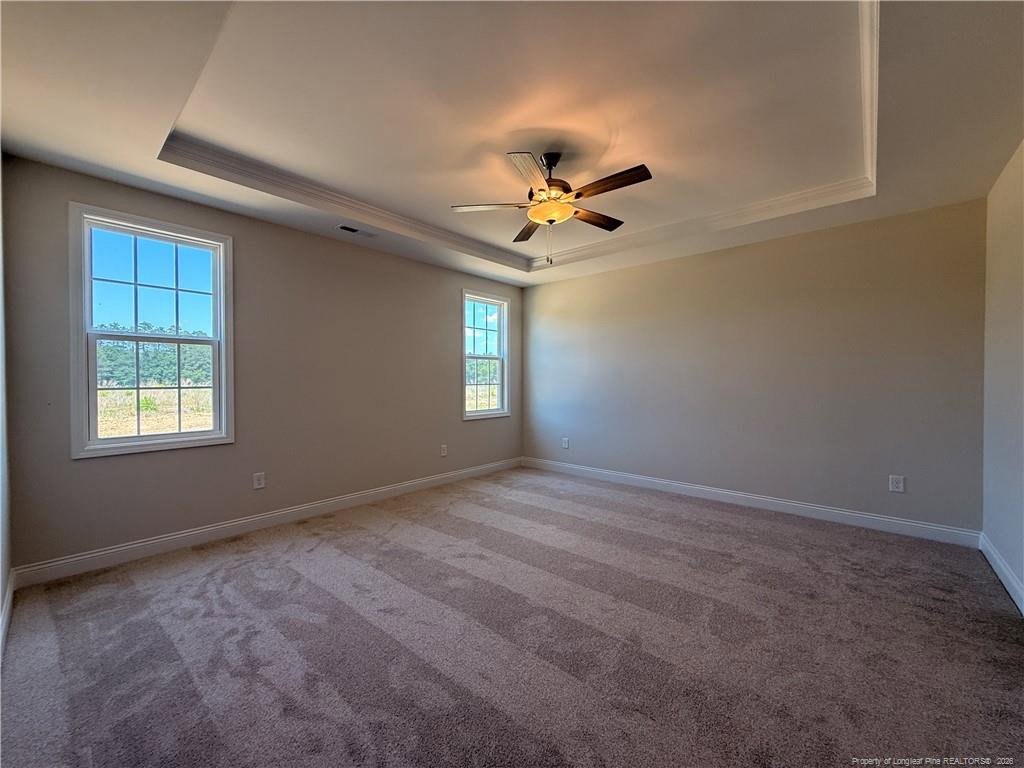
Welcome to the CC2358 Plan, built by trusted builder, Caviness Land! NOW OFFERING REFRIGERATOR + BLINDS + ADDITIONAL $12,000 Credit! BUYER'S CHOICE - Builder-provided fence, rate buy down or closing cost. Take advantage of this great opportunity! Discover your dream home in the welcoming community of Stout Landing, where small town charm meets modern day convenience! This stunning 2-story home offers the perfect blend of comfort, style, and functionality. Step inside to discover LVP flooring throughout the main living areas, combining durability with a sleek, modern look. A built-in Drop Zone is located near the entrance foyer, along with a convenient half bath. An elegant Formal Dining Room with coffered ceiling greets you upon entering. The spacious kitchen features granite countertops, cabinets with soft-close doors, and a breakfast bar. The Great Room invites relaxation with its electric fireplace and open-concept design, perfect for entertaining or quiet evenings at home. The luxurious master suite is located on the main level and is a true retreat! It has a trey ceiling, dual-sink vanity, private water closet, walk-in shower, and a large walk-in closet. Upstairs to the second floor, you'll find a full bath with double-sink vanity, plus 3 generously sized bedrooms, a Laundry Room, and a 15' x 16' Loft - perfect for a home office, playroom, or home gym. The possibilities are endless! Don't wait—schedule your tour today and experience it for yourself!
/u.realgeeks.media/darkhorsesellsusa/darkhorse_group_logo.png)
Additional Information
- Interior Features
- Ceiling Fans, Entrance Foyer, Granite Counters, Open Floor Plan, Primary Downstairs, Tray Ceiling(s), Walk-In Closet(s), Walk-In Shower, Water Closets
- HOA Fee
- $250
- Flooring
- Carpet, Hardwood, Vinyl, Tile, Vinyl
- Appliances
- Disposal, Dishwasher, Microwave, Range
- Heating
- Heat Pump
- Levels
- Two
- Parking Features
- Attached, Garage Door Opener
- Garage Spaces
- 2
Mortgage Calculator
Listings provided courtesy of Triangle MLS, Inc. of NC, Internet Data Exchange Database. Information deemed reliable but not guaranteed. © 2026 Triangle MLS, Inc. of North Carolina. Data last updated .