405 Turriff Way, Cameron, NC 28326
- $430,000
- 4
- BD
- 3
- BA
- 2,834
- SqFt







Seller Representative KELLER WILLIAMS REALTY (FAYETTEVILLE)
Buyer Representative
- Sold Price
- $430,000
- List Price
- $430,000
- Status
- CLOSED
- Days on Market
- 69
- Closing Date
- Apr 29, 2026
- MLS#
- LP757545
- Subtype
- Residential
- Year Built
- 2021
- Bedrooms
- 4
- Bathrooms
- 3
- Full Baths
- 3
- Living Area
- 2,834
- Lot Size
- 20,473
- Acres
- 0.47
- Subdivision
- Sinclair
Property Description
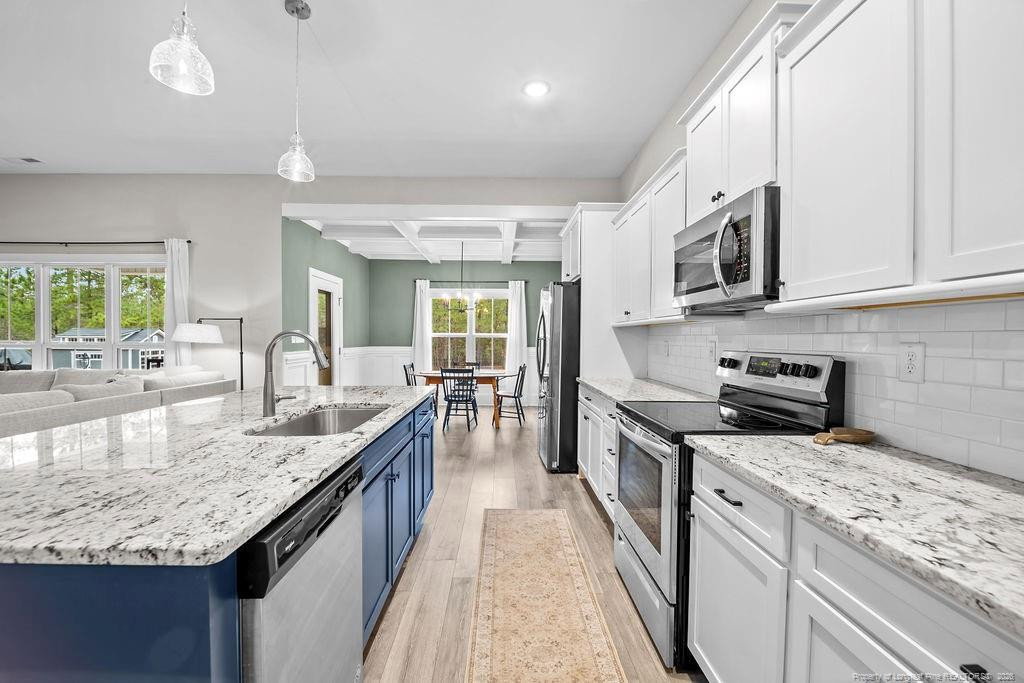
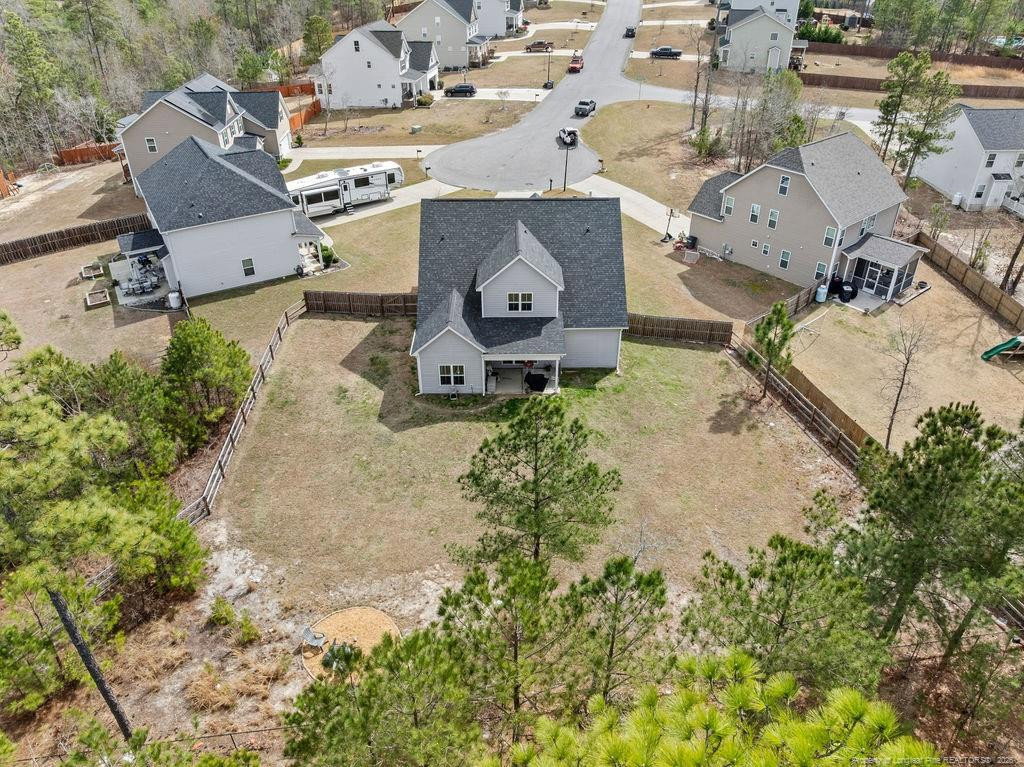
This thoughtfully designed home features an open and inviting floor plan suited for both daily living and hosting gatherings. The kitchen is equipped with granite countertops, stainless steel appliances, a spacious island, and a walk-in pantry for added storage and functionality. Adjacent to the kitchen, a dedicated dining area offers a welcoming space for meals and entertaining.The main level includes a primary bedroom with an en-suite bathroom, providing comfort and convenience. An additional bedroom on the first floor offers flexible use options to suit a variety of needs.Upstairs, two more bedrooms, a full bathroom, and a generously sized bonus room create additional living space that can serve as an office, hobby room, media room, or playroom. Located in a peaceful setting with a relaxed, rural atmosphere, the property remains conveniently positioned near schools, shopping, dining, and everyday conveniences. This home combines space, functionality, and a comfortable setting in one appealing package. If you're looking for a downstairs primary bedroom, open living space, cul de sac, and a large fenced-in backyard- THIS IS IT!*Front and aerial photos are from last year and before the shed was added. Preferred lender: Mutual Mortgage – Joe Spell (910) 964-1348, offering ZERO loan fees on VA loans! This one’s ready for you—schedule your private showing today and make it yours!
/u.realgeeks.media/darkhorsesellsusa/darkhorse_group_logo.png)
Additional Information
- Interior Features
- Ceiling Fans, Granite Counters, Kitchen Island, Primary Downstairs, Dining Combo, Separate Shower, Bathtub/Shower Combination
- Exterior Features
- Rain Gutters, Fenced Yard
- HOA Fee
- $33
- Zoning
- Residential District
- Flooring
- Carpet, Hardwood, Vinyl, Tile, Vinyl
- Appliances
- Dishwasher, Microwave, Range, Refrigerator, Washer/Dryer
- Heating
- Heat Pump
- Levels
- Two
- Parking Features
- Attached
- Garage Spaces
- 2
Listings provided courtesy of Triangle MLS, Inc. of NC, Internet Data Exchange Database. Information deemed reliable but not guaranteed. © 2026 Triangle MLS, Inc. of North Carolina. Data last updated .