1219 Chimney Swift Dr, Fayetteville, NC 28306
- $256,000
- 3
- BD
- 2
- BA
- 1,565
- SqFt





Seller Representative EXP REALTY LLC
Buyer Representative
- Sold Price
- $256,000
- List Price
- $254,900
- Status
- CLOSED
- Days on Market
- 60
- Closing Date
- Apr 21, 2026
- MLS#
- LP757686
- Subtype
- Residential
- Style
- Ranch
- Year Built
- 2006
- Bedrooms
- 3
- Bathrooms
- 2
- Full Baths
- 2
- Living Area
- 1,565
- Lot Size
- 8,276
- Acres
- 0.19
- Subdivision
- Brookshire
Property Description
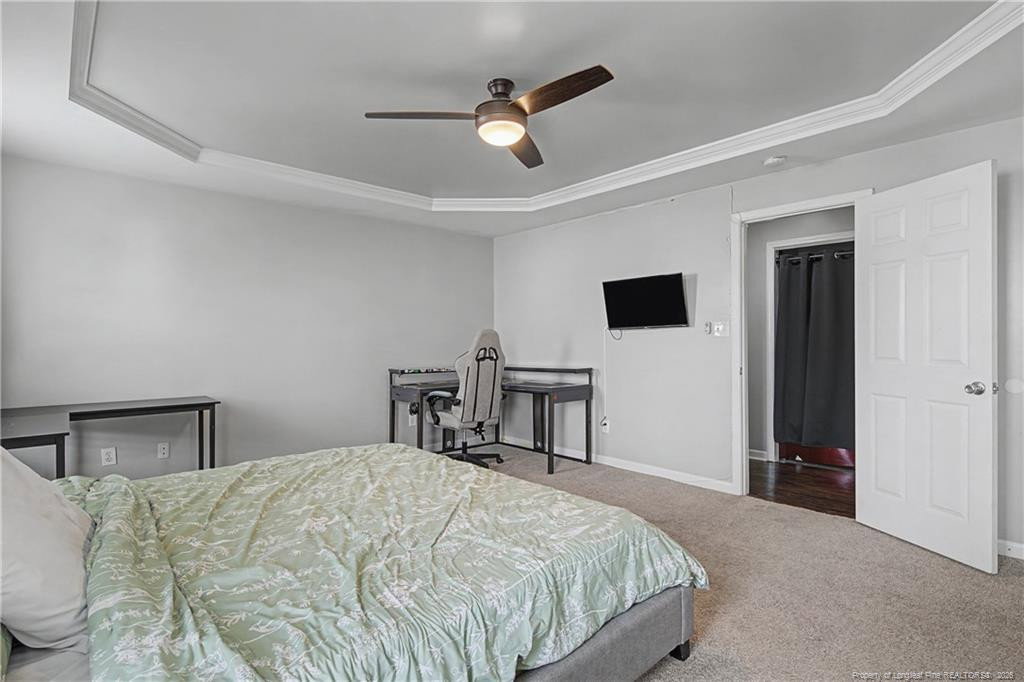
Southern comfort meets modern charm in this beautifully maintained single-story ranch offering a clean, classic floor plan. Vaulted ceilings create an open and airy feel. The kitchen features newer stainless-steel appliances and generous counter space, making it ideal for everyday living as well as entertaining guests.The spacious owner’s suite serves as a private retreat with trey ceilings, a walk-in closet, and plush carpeting. The ensuite bathroom includes double vanities, a separate shower, and a garden tub designed for relaxation. Laundry room off master bedroom for easy convenience. Step outside to enjoy the patio with a pergola already wired for lighting—perfect for quiet evenings or weekend gatherings.With possible USDA loan eligibility, no city taxes, and no HOA, this property offers both value and flexibility. Conveniently located near major roadways with an easy drive to Fort Bragg and close to Hope Mills and the outskirts of Fayetteville, this home combines comfort, convenience, and timeless appeal. It has been thoughtfully cared for and is ready to begin a wonderful new chapter with its next owners.
/u.realgeeks.media/darkhorsesellsusa/darkhorse_group_logo.png)
Additional Information
- Interior Features
- Double Vanity, Eat-In Kitchen, Walk-In Closet(s), Separate Shower
- Exterior Features
- Rain Gutters, Fenced Yard
- Property Description
- Ranch
- Flooring
- Carpet, Hardwood, Vinyl, Tile, Vinyl
- Appliances
- Dishwasher, Microwave, Range, Refrigerator, Washer/Dryer
- Heating
- Heat Pump
- Parking Features
- Attached
- Garage Spaces
- 2
Listings provided courtesy of Triangle MLS, Inc. of NC, Internet Data Exchange Database. Information deemed reliable but not guaranteed. © 2026 Triangle MLS, Inc. of North Carolina. Data last updated .