72 Orchard Falls Dr, Spring Lake, NC 28390
- $429,010
- 4
- BD
- 3
- BA
- 2,447
- SqFt





Seller Representative RE/MAX CHOICE
Buyer Representative
- Sold Price
- $429,010
- List Price
- $434,900
- Status
- CLOSED
- Days on Market
- 104
- Closing Date
- Jun 05, 2026
- MLS#
- LP757750
- Subtype
- Residential
- Year Built
- 2010
- Bedrooms
- 4
- Bathrooms
- 3
- Full Baths
- 3
- Living Area
- 2,447
- Lot Size
- 18,295
- Acres
- 0.42
- Subdivision
- Anderson Creek Club
Property Description
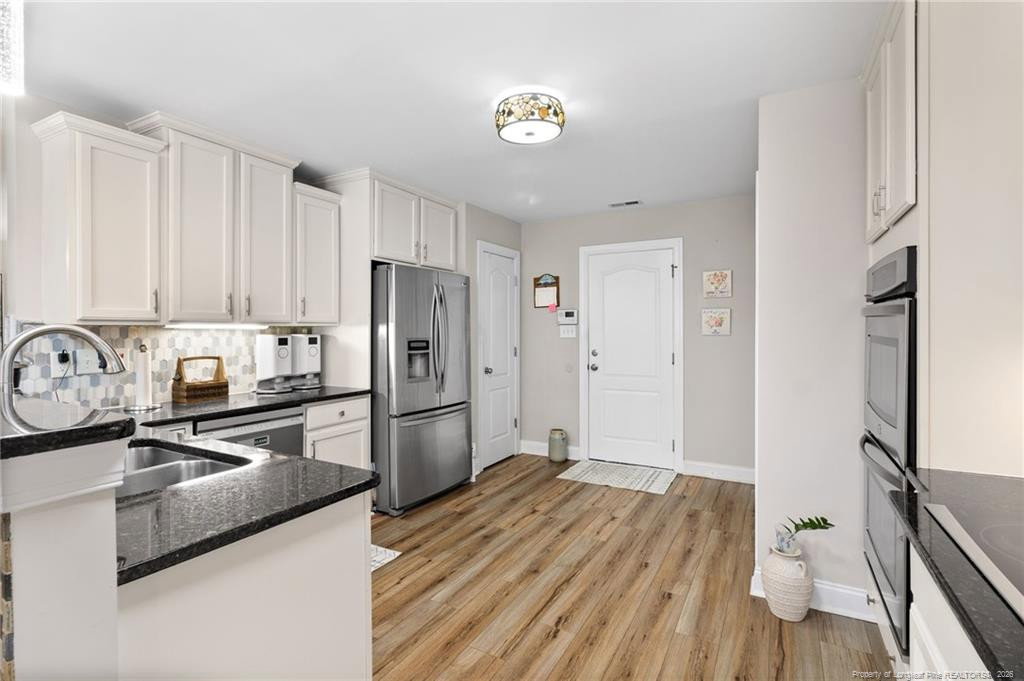
Welcome to this beautifully maintained 2-story home in the highly desirable Anderson Creek Club community. Built in 2010, this single-family residence features 4 bedrooms, 3 full baths, and 2,447 square feet of thoughtfully designed living space on a 0.42-acre interior lot. Step inside to a bright and inviting open layout with a spacious living room and a well-appointed eat-in kitchen complete with double ovens, microwave, refrigerator, and ample counter space, perfect for everyday living and entertaining. Hard-surface flooring flows throughout the main level, complementing the tasteful finishes and natural light. The generous primary suite on the main floor offers a serene retreat with a private bath, while two additional bedrooms provide flexible options for family, guests, or a home office. Upstairs, find a large bonus room, bedroom and full bath; ideal for media, hobbies, or additional living space. Outdoors, enjoy a covered patio, a great space for relaxation and outdoor activities. The oversized 2-car attached garage includes extra room for storage or a work area. Residents of Anderson Creek Club benefit from an amenity-rich lifestyle including gated security, clubhouse, community pool, fitness center, golf course access, tennis courts, and more. The HOA includes services such as Wi-Fi internet, recycling, and access to newer pickleball courts and recreational facilities. Conveniently located near Fort Bragg, this home offers both comfort and community. Don’t miss this opportunity, schedule your private showing today
/u.realgeeks.media/darkhorsesellsusa/darkhorse_group_logo.png)
Additional Information
- Interior Features
- Eat-In Kitchen
- Exterior Features
- Playground, Tennis Court(s)
- HOA Fee
- $273
- Zoning
- PND - Planned Neighborhoo
- Flooring
- Hardwood, Vinyl, Tile, Vinyl, Wood
- Appliances
- Double Oven, Microwave, Refrigerator
- Heating
- Forced Air
- Levels
- Two
- Parking Features
- Attached
- Garage Spaces
- 2
Listings provided courtesy of Triangle MLS, Inc. of NC, Internet Data Exchange Database. Information deemed reliable but not guaranteed. © 2026 Triangle MLS, Inc. of North Carolina. Data last updated .