3110 Daylilly Dr Unit 101, Fayetteville, NC 28314
- $178,000
- 3
- BD
- 2
- BA
- 1,352
- SqFt





Seller Representative ON POINT REALTY
Buyer Representative
- Sold Price
- $178,000
- List Price
- $185,000
- Status
- CLOSED
- Days on Market
- 41
- Closing Date
- Apr 13, 2026
- MLS#
- LP758118
- Subtype
- Residential
- Year Built
- 2002
- Bedrooms
- 3
- Bathrooms
- 2
- Full Baths
- 2
- Living Area
- 1,352
Property Description
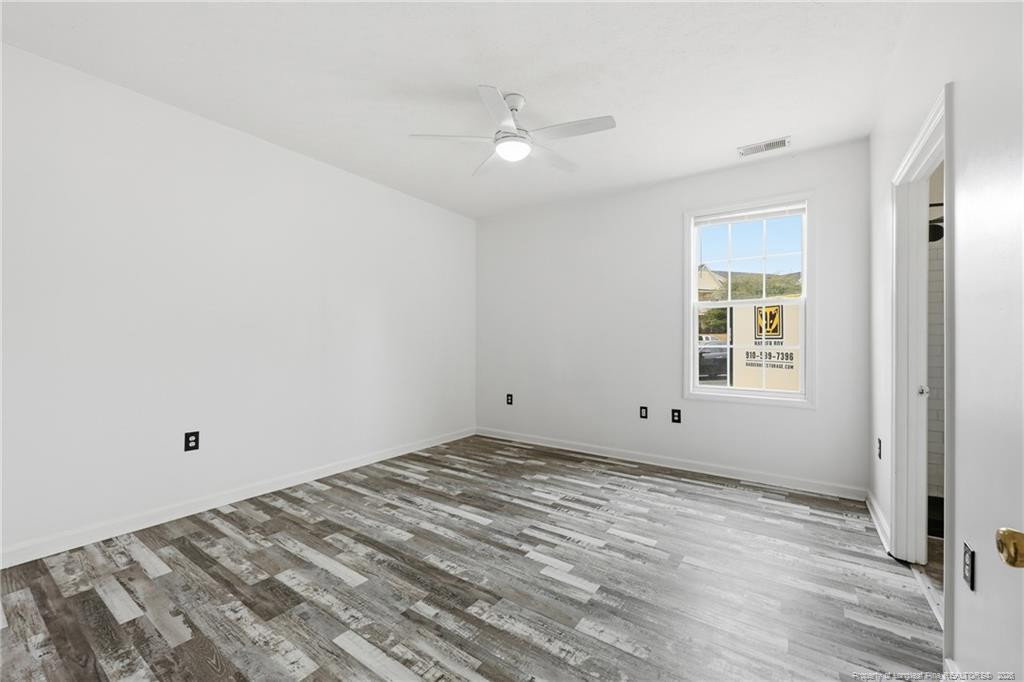
Step into this beautifully refreshed 3-bedroom, 2-bath first-floor condo offering the perfect blend of comfort, convenience, and style. Featuring durable LVP and vinyl flooring throughout—completely carpet-free—this spacious home welcomes you with high ceilings, a bright open layout, and a clean, contemporary feel. A charming foyer leads into the kitchen, where you’ll find a high-rise bar, abundant cabinetry, and newer appliances, ideal for cooking or entertaining. Storage is plentiful with a dedicated storage room plus generous closet space throughout. Right outside, enjoy two convenient parking spaces directly in front of the unit for easy access. The master suite is a true retreat, complete with a large walk-in closet, a big walk-in shower, and a modern dual-sink vanity designed for both him and her. Added peace of mind comes from the 2022 AC unit. Community amenities include a sparkling pool, picnic area, and a scenic pond, perfect for relaxing weekends. Located just minutes from Fort Bragg, shopping centers, and restaurants, this condo offers unmatched convenience in a vibrant neighborhood. Clean, modern, and move-in ready; your perfect home awaits!
/u.realgeeks.media/darkhorsesellsusa/darkhorse_group_logo.png)
Additional Information
- Interior Features
- Ceiling Fans, Double Vanity, Entrance Foyer, Kitchen Island, Open Floor Plan, Primary Downstairs, Bathtub/Shower Combination
- HOA Fee
- $218
- Flooring
- Hardwood, Vinyl, Vinyl
- Appliances
- Microwave, Range, Refrigerator, Washer/Dryer
- Heating
- Heat Pump
- Parking Features
- None
Mortgage Calculator
Listings provided courtesy of Triangle MLS, Inc. of NC, Internet Data Exchange Database. Information deemed reliable but not guaranteed. © 2026 Triangle MLS, Inc. of North Carolina. Data last updated .