2134 Broadman Ave, Fayetteville, NC 28304
- $352,000
- 3
- BD
- 2
- BA
- 2,300
- SqFt





Seller Representative BHHS ALL AMERICAN HOMES #2
Buyer Representative
- Sold Price
- $352,000
- List Price
- $355,000
- Status
- CLOSED
- Days on Market
- 48
- Closing Date
- Apr 23, 2026
- MLS#
- LP758223
- Subtype
- Residential
- Style
- Ranch
- Year Built
- 2006
- Bedrooms
- 3
- Bathrooms
- 2
- Full Baths
- 2
- Living Area
- 2,300
- Lot Size
- 13,068
- Acres
- 0.30
Property Description
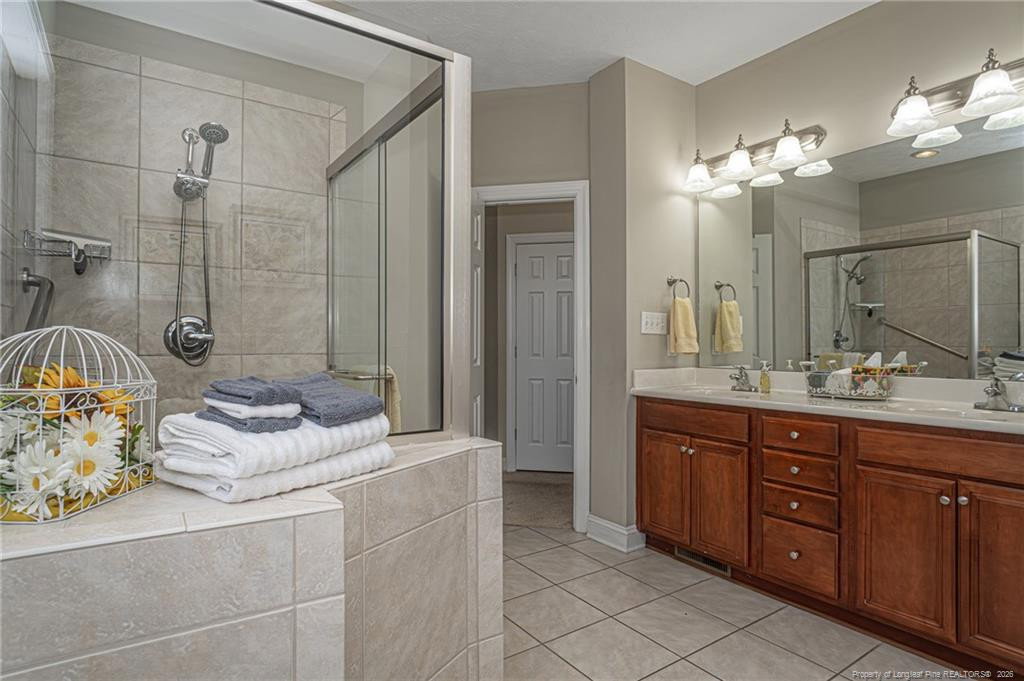
Amazing, meticulously maintained ranch home featuring 3 bedrooms, all conveniently located on the first floor, 2 full baths, a 2-car garage, and a versatile second-level bonus room perfect for a home office, playroom, or guest space. Move-in ready, this home combines style, comfort, and functionality, with quality construction built to last. As you approach, you’ll be impressed by the inviting wraparound porch with large columns, a stunning front door, and exceptional curb appeal. Inside, enjoy gleaming hardwood floors and a spacious formal dining room filled with natural light from oversized windows. The layout flows seamlessly into the family room, complete with a cozy fireplace and French doors leading to a screened-in porch perfect for relaxing or entertaining. The family room connects effortlessly to the kitchen and breakfast area, which features tall cabinets, stainless steel appliances, granite countertops, ample storage, and a pantry. The spacious primary suite offers higher ceilings than the rest of the home and a beautiful ensuite bath with a tiled shower, jetted tub, double vanity, and two walk-in closets. The laundry room is conveniently located nearby with direct access to the garage and bonus room. On the opposite side of the home, you’ll find two additional bedrooms and a beautifully updated hall bath featuring a stunning tiled shower with glass doors. Enjoy a fully fenced backyard plenty of space to enjoy without a lot of maintenance while relaxing on the screened porch or patio, perfect for grilling nights, entertaining friends. The home’s layout, with wide-open spaces and a shower with some accessible features, may work for those needing handicap-accessible options. Please remove shoes before walking inside.
/u.realgeeks.media/darkhorsesellsusa/darkhorse_group_logo.png)
Additional Information
- Interior Features
- Ceiling Fans, Entrance Foyer, Eat-In Kitchen, Granite Counters, Open Floor Plan, Primary Downstairs, Walk-In Closet(s), Whirlpool Tub, Separate Shower
- Exterior Features
- Rain Gutters
- Property Description
- Ranch
- Zoning
- A1A - Residential Distric
- Flooring
- Carpet, Hardwood, Tile
- Appliances
- Disposal, Dishwasher, Microwave, Refrigerator, Washer/Dryer
- Heating
- Other
- Parking Features
- Attached
- Garage Spaces
- 2
Listings provided courtesy of Triangle MLS, Inc. of NC, Internet Data Exchange Database. Information deemed reliable but not guaranteed. © 2026 Triangle MLS, Inc. of North Carolina. Data last updated .