207 Pine Top Dr, Carthage, NC 28327
- $568,000
- 4
- BD
- 4
- BA
- 3,181
- SqFt





Seller Representative RE/MAX CHOICE
Buyer Representative
- Sold Price
- $568,000
- List Price
- $568,000
- Status
- CLOSED
- Days on Market
- 77
- Closing Date
- May 28, 2026
- MLS#
- LP758745
- Subtype
- Residential
- Year Built
- 2017
- Bedrooms
- 4
- Bathrooms
- 4
- Full Baths
- 3
- Half Baths
- 1
- Living Area
- 3,181
- Lot Size
- 65,340
- Acres
- 1.50
- Subdivision
- Longleaf Estates
Property Description
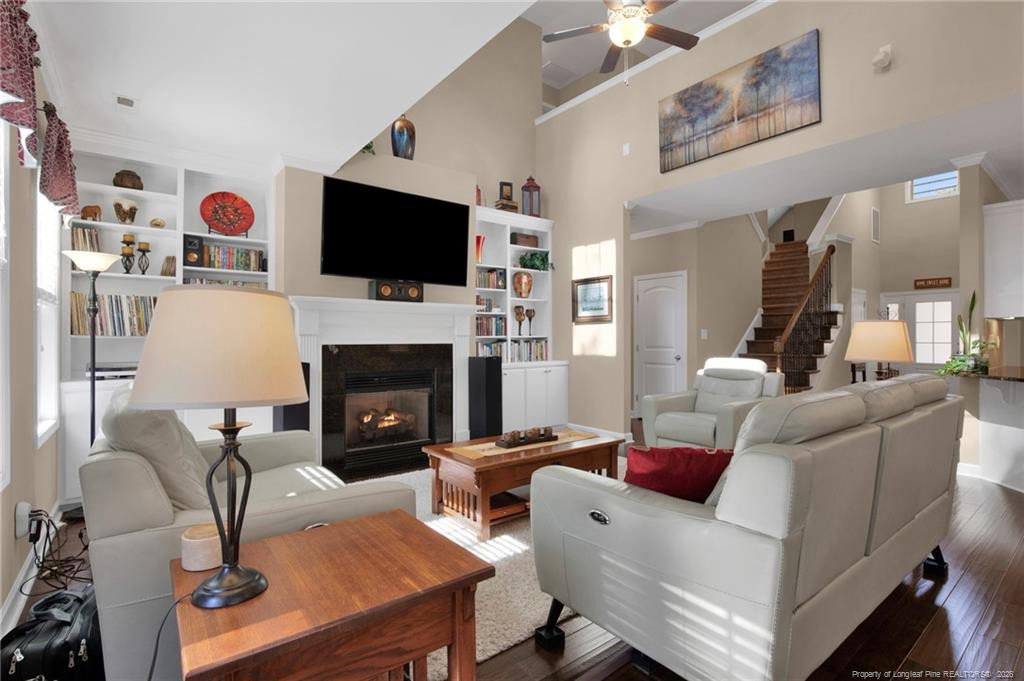
Welcome home to this spacious 4-bedroom, 3.5-bath home sitting on 1.5 acres with NO HOA. The main level features beautiful hardwood floors throughout the primary living areas and vaulted ceilings that create an open, airy feel. The oversized kitchen is a standout, offering lots of countertop space, plenty of cabinetry, and room to spread out. The primary suite is conveniently located downstairs and includes a large walk-in closet, soaking tub, double vanities and separate shower. Upstairs offers incredible flexibility with a bonus room and additional flex space that can easily serve as a home office, gym, playroom, or media space and 3 additional bedrooms. Step outside and enjoy the backyard setup made for relaxing or entertaining. A screened-in porch overlooks the yard and connects to a deck and patio area complete with a firepit—perfect for evenings outdoors, backyard is mostly wooded for privacy. No city Taxes. High volume gutters and covers with warranty, UV light in HVAC system and irrigation system. Roads are privately maintained. Sellers need closing on or after May 29th
/u.realgeeks.media/darkhorsesellsusa/darkhorse_group_logo.png)
Additional Information
- Interior Features
- Vaulted/Cathedral Ceilings, Ceiling Fans, Double Vanity, Granite Counters, Primary Downstairs, Separate Shower
- Flooring
- Carpet, Hardwood, Tile, Vinyl
- Appliances
- Dishwasher, Microwave, Range
- Heating
- Heat Pump
- Air Conditioning
- Central Air, Electric
- Levels
- Two
- Parking Features
- Attached
- Garage Spaces
- 2
Listings provided courtesy of Triangle MLS, Inc. of NC, Internet Data Exchange Database. Information deemed reliable but not guaranteed. © 2026 Triangle MLS, Inc. of North Carolina. Data last updated .