1124 Summer Daisy Dr, Aberdeen, NC 28315
- $478,135
- 5
- BD
- 3
- BA
- 3,262
- SqFt





Seller Representative DR HORTON INC.
Buyer Representative
- Sold Price
- $478,135
- List Price
- $478,135
- Status
- CLOSED
- Days on Market
- 165
- Closing Date
- Aug 31, 2026
- MLS#
- LP759196
- Subtype
- Residential
- New Construction
- Yes
- Year Built
- 2026
- Bedrooms
- 5
- Bathrooms
- 3
- Full Baths
- 3
- Living Area
- 3,262
- Lot Size
- 13,808
- Acres
- 0.32
Property Description
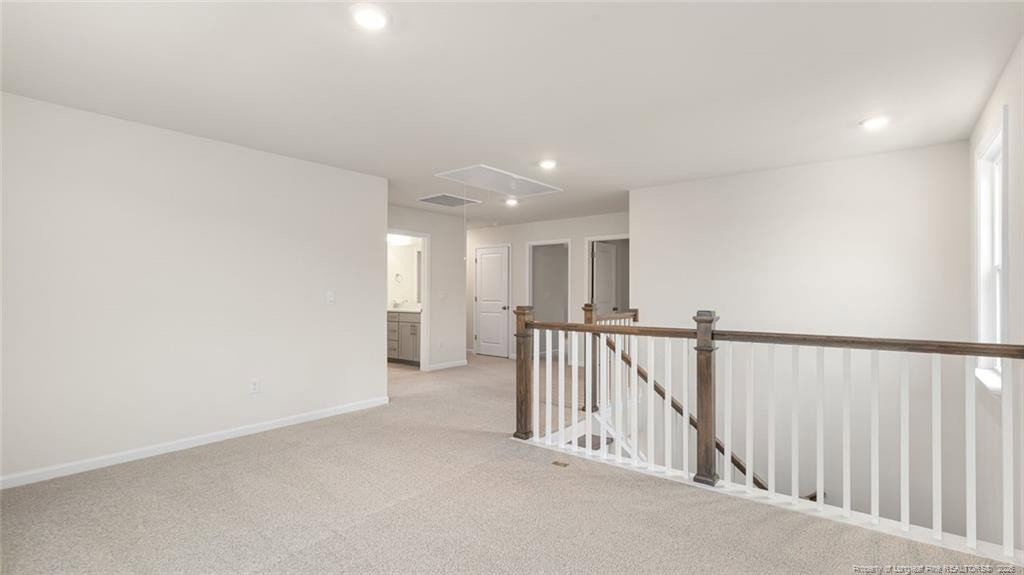
Welcome to 1124 Summer Daisy Drive in Martin Farms, located in Aberdeen, NC! The Norman offers 5 bedrooms, 3 bathrooms, 3,262 sq. ft. of living space, and a 2-car garage.Upon entering through the front door, you'll be greeted by the study on your left with beautiful glass french doors, and dining room adorned with a coffered ceiling on your right that has a pass-through to the kitchen with walk-in pantry and butler's pantry across from one another. The kitchen features a walk-in pantry, spacious kitchen island, quartz countertops, soft-close shaker-style cabinets with crown molding, and stainless-steel appliances. The kitchen overlooks the family room and a corner breakfast area that leads you onto the covered back patio, perfect for entertaining guests or relaxing after a long day. Passing through the kitchen and breakfast area you'll find a bedroom connected to a full bathroom.On the second floor is where you'll find a loft, three additional bedrooms, a full bathroom, and the primary bedroom. The loft offers a flexible space that can be used as a media room, playroom, or a fitness area/home gym. The primary bedroom is thoughtfully accented with a trey ceiling and features a spacious primary bathroom. The primary bathroom boasts a tub and separate walk-in shower, dual vanity, a large walk-in closet with windows to let in natural light, and a water closet for ultimate privacy. The laundry room completes the second floor.With its thoughtful design, spacious layout, and modern conveniences, the Norman is the ideal new home for you at The Manors at Martin Farms. Contact us today to schedule a personal tour!*Pictures are for representational purposes only*
/u.realgeeks.media/darkhorsesellsusa/darkhorse_group_logo.png)
Additional Information
- Interior Features
- Double Vanity, Entrance Foyer, Kitchen Island, Storage, Walk-In Closet(s), Separate Shower, Bathtub/Shower Combination, Walk-In Shower, Water Closets
- HOA Fee
- $210
- Flooring
- Carpet, Hardwood, Laminate, Tile, Vinyl
- Appliances
- Disposal, Dishwasher, Microwave
- Air Conditioning
- Central Air, Electric
- Levels
- Two
- Parking Features
- Attached, Garage Door Opener
- Garage Spaces
- 2
Listings provided courtesy of Triangle MLS, Inc. of NC, Internet Data Exchange Database. Information deemed reliable but not guaranteed. © 2026 Triangle MLS, Inc. of North Carolina. Data last updated .